

Tuesday, November 3, 2026
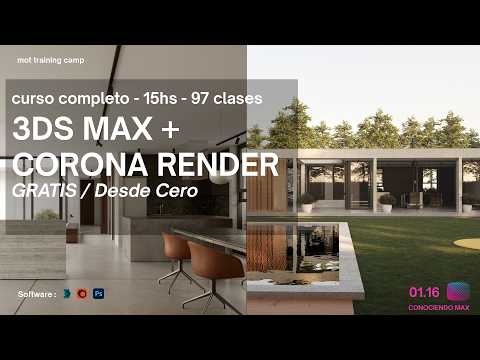
Are you ready to elevate your architectural visualization skills from scratch? Achieving photorealistic archviz projects requires a solid foundation in 3D modeling tools. Whether you are a complete beginner or an aspiring 3D artist looking to refine your workflow, 3ds Max remains the industry standard software for creating detailed, production-ready architectural models.
The Power of Splines and Lines in ArchViz
Before diving into complex lighting and texturing, every great 3D model starts with clean, precise geometry. In architectural modeling, lines and splines serve as the foundational blueprint. From drawing initial floor plans to defining custom wall profiles, crown moldings, and furniture frames, line work forms the backbone of accurate 3D structures. Mastering these vector-based controls allows you to build complex architectural shapes quickly while maintaining absolute precision.
Key Techniques for Working with Lines in 3ds Max
When creating complex architectural elements in 3ds Max, mastering splines and line tools is essential for an efficient workflow. Here are a few vital techniques every 3D artist should practice:
- Extruding and Sweeping: Instantly transform 2D line profiles into 3D walls, cornices, or railings using powerful modifiers like Extrude, Sweep, and Bevel Profile.
- Vertex Editing: Fine-tune corners and curves using Corner, Smooth, Bezier, and Bezier Corner vertex types for ultimate control over transitions.
- Attaching and Boolean Operations: Combine multiple shapes or trim intersecting paths effortlessly to build intricate interior and exterior layouts without cluttering your scene hierarchy.
Bringing Geometry to Life with Corona Renderer
Once your base linework is properly structured, transitioning from 2D splines to 3D architectural volumes becomes seamless. Combining these precise linework techniques with Corona Renderer elevates your 3ds Max workflow even further. Corona's intuitive rendering engine allows you to apply realistic physical materials, set up natural sun and sky lighting, and generate photorealistic archviz renders effortlessly.
Start Building Your ArchViz Future Today
Learning 3D modeling doesn't have to be overwhelming. By breaking down complex projects into structured, step-by-step methods—starting with basic lines and splines—you can construct realistic architectural scenes with complete confidence. Practice these core linework fundamentals today and take your visualization projects to the next level!


