Cad 3D Category

.338 Lapua Magnum Bullpup SD 3D CAD Model Download

Tuesday, September 1, 2026

Preview ImagePreview ImagePreview Image

Download a high-precision 3D CAD model of the .338 Lapua Magnum Bullpup SD rifle assembly. Designed for mechanical engineers, product designers, and 3D modeling professionals, this model provides accurate component geometry suitable for digital mockups, ergonomic testing, and rendering.

Key Features & Software Compatibility:

  • Multi-Format Support: Compatible with major CAD software including SolidWorks, AutoCAD, Autodesk Inventor, PTC Creo (Pro/E), Siemens NX, CATIA, and ACIS formats.
  • Detailed Mechanical Layout: Captures the compact, suppressed (SD) bullpup configuration chambered in the powerful .338 Lapua Magnum cartridge.
  • Engineering & Design Ready: Ideal for visual rendering, structural studies, component fitting, and simulation environments.

Continue Reading | ความคิดเห็น

Getting Started with Free 3D CAD: A Complete Download and Setup Guide

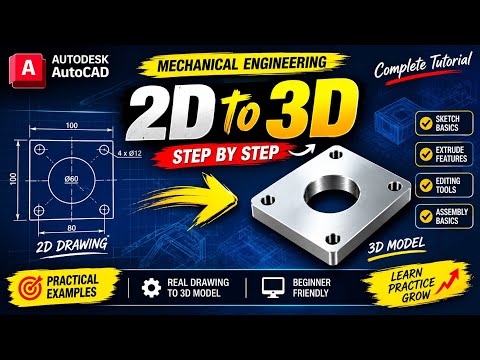
Computer-aided design has revolutionized how architects, engineers, and makers bring their creative ideas to life. Whether you are designing mechanical parts, planning architectural structures, or preparing models for CNC machining, using reliable 3D CAD software is essential. Fortunately, getting access to powerful design tools does not always require a heavy financial investment.

Why Explore Free CAD Software?

For beginners and seasoned professionals alike, free and open-source design tools offer an accessible gateway into digital craftsmanship. Modern free CAD applications provide robust feature sets that cover everything from basic 2D drafting to complex 3D modeling, Building Information Modeling (BIM), and Computer-Aided Manufacturing (CAM/CNC) integration. Learning these tools allows creators to bridge the gap between conceptual sketches and physical production without any upfront software costs.

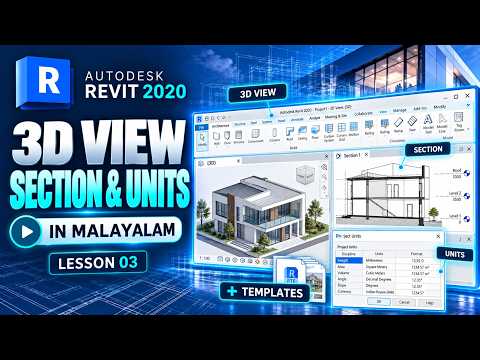
How to Download and Install Free CAD 1.1

Getting started with your software installation is straightforward when following a clear process. In our comprehensive video guide, you will be walked through the essential steps to get your environment up and running:

  • Locating the Installer: Access the official download source to guarantee a clean, secure file.
  • Executing the Setup: Follow the guided installer prompts, selecting options optimized for your operating system.
  • Configuring Your Interface: Customize initial settings, workspace layouts, and measurement units to suit your specific project needs.

Applications Across Architecture, BIM, and CAM CNC

Once configured, a capable 3D CAD platform unlocks possibilities across multiple industries. Architects can create precise BIM floor plans and 3D spatial models, while product designers can draft intricate components suitable for 3D printing. Additionally, built-in CAM and CNC support enables woodworkers and machinists to convert digital designs into accurate toolpaths for automated manufacturing.

Start Creating Today

You do not need an expensive software subscription to start creating professional-grade digital models. By taking advantage of accessible, high-performance tools, you can develop your drafting and engineering skills at your own pace. Check out the step-by-step video guide to download, install, and master your 3D CAD workflow today!

3D CAD
Continue Reading | ความคิดเห็น

.338 Lapua Magnum Bullpup 3D CAD Model: High-Precision Design Files

Preview ImagePreview ImagePreview Image

Explore and download a detailed .338 Lapua Magnum Bullpup 3D CAD model tailored for mechanical engineers, product designers, and 3D modeling enthusiasts. This high-precision model captures the ergonomic efficiency of the bullpup configuration combined with the robust specs of the .338 Lapua Magnum platform.

Key Features & Specifications

  • Configuration: Compact bullpup layout featuring integrated receiver, barrel, and stock geometry.
  • High Precision: Modeled with accurate proportions suitable for digital prototyping, spatial analysis, and rendering.
  • Universal Interoperability: Formatted for seamless import into top-tier CAD and BIM workflows.

Supported File Formats & Software

This 3D model is compatible with a wide array of industry-standard computer-aided design software, including:

  • SolidWorks, Autodesk Inventor, AutoCAD
  • PTC Creo / Pro/ENGINEER
  • Siemens NX, CATIA
  • ACIS (.sat) and standard neutral exchange formats

Perfect for engineering study, ergonomic research, and high-quality 3D visualization projects.


Continue Reading | ความคิดเห็น

Get Started with Free 3D CAD Software: Download & Installation Guide

Are you looking to dive into the world of digital design, architecture, or precision manufacturing without breaking the bank? Whether you are an aspiring architect, a mechanical engineer, or a passionate maker, finding a reliable 3D CAD software is the crucial first step in bringing your creative ideas to life. In this quick guide, we will walk you through downloading, installing, and setting up free CAD tools to kickstart your design journey.

Why Start with Free CAD Software?

Modern computer-aided design has evolved rapidly over the past few years. Powerful design capabilities are no longer locked exclusively behind expensive corporate software licenses. By utilizing modern 3D CAD platforms, creators can seamlessly transition from basic 2D drafting to complex, highly accurate three-dimensional modeling.

Free CAD software provides access to robust features, enabling users to explore multiple disciplines: - Architectural & BIM Design: Build detailed layout plans, structural models, and Building Information Modeling (BIM) data. - CAM & CNC Manufacturing: Translate 3D models into precise toolpaths for Computer-Aided Manufacturing (CAM) and CNC machining. - 3D Printing & Prototyping: Export clean digital files ready for immediate 3D printing and physical prototyping.

How to Download and Install Free CAD 1.1

Getting started with your installation is quick and straightforward. Follow these steps to set up your workspace correctly:

  1. Download the Official Installer: Always obtain the software package from a secure, verified source to ensure you receive the complete build and latest updates.
  2. Check System Requirements: Verify that your system meets the recommended GPU and RAM specifications to ensure smooth rendering and modeling performance.
  3. Execute the Setup: Open the downloaded setup file, accept the license terms, and follow the installer prompts to choose your installation directory.
  4. Initial Configuration: Launch the application, select your preferred interface mode (such as BIM, Mechanical, or Architectural), and configure your units of measurement.

Elevate Your Design Capabilities Today

Mastering computer-aided design opens up endless opportunities across engineering and creative fields. With integrated tools for BIM, 3D modeling, and CNC production, free software empowers you to take control of the entire production process from concept to creation.

Download the software today, set up your workstation, and start optimizing your 3D CAD workflows to turn your vision into reality!

3D CAD
Continue Reading | ความคิดเห็น

Popular Posts Today

 
Support : 3Dcadbrowser | Grabcad | 3Dcontentcentral | D | E | F | G
Copyright © 2028. Engineering 3DCad Appication - All Rights Reserved