Cad 3D Category

Showing posts with label 3D Rendering. Show all posts

From AutoCAD to Lumion: Unlocking the Power of 3D Rendering in Modern Design

Saturday, November 7, 2026
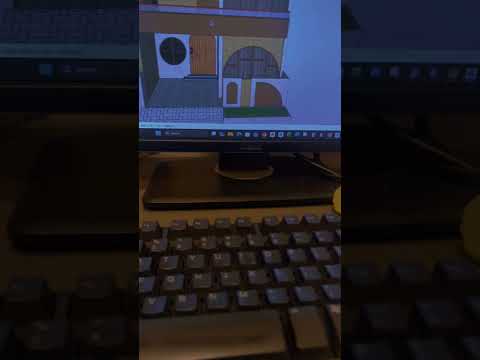
In today's fast-paced architecture and design industries, static 2D blueprints are no longer enough to communicate complex spatial ideas. Whether you are crafting detailed interior spaces or expansive civil infrastructure, modern visualization tools have transformed how concepts come to life. Incorporating 3D rendering into your workflow allows designers, architects, and engineers to bridge the gap between imagination and reality, presenting realistic visualizations to clients long before construction begins.

The Essential Digital Toolkit for Designers

Achieving stunning visual results requires a robust toolkit tailored to different phases of the design process:

  • AutoCAD & Civil 3D: Essential for precise 2D drafting, foundational layout designs, and site planning.
  • Revit & BIM: Streamlines building information modeling, ensuring seamless data coordination between architectural, structural, and mechanical elements.
  • SketchUp: Ideal for fast, intuitive modeling of both interior and exterior concepts.
  • Lumion: Transforms static models into immersive visual experiences with realistic lighting, natural textures, and dynamic environment settings.

Elevating Interior and Exterior Projects

High-quality 3D rendering plays a vital role in both interior design and exterior architecture. For interior projects, it helps designers test spatial flow, experiment with lighting conditions, and showcase material finishes with exceptional accuracy. For exterior and civil engineering projects, advanced rendering showcases building facades, landscaping, and environmental integration under various lighting and weather conditions.

Streamlining Client Communication and Approval

Beyond aesthetics, mastering 3D rendering significantly improves client communication and speeds up project approvals. By delivering photorealistic visuals and walkthroughs, you eliminate guesswork, reduce costly design revisions, and allow stakeholders to make informed decisions with confidence.

Whether you are an architect, interior designer, or 3D visualizer, mastering these industry-standard software programs will elevate your creative portfolio and set your work apart in a competitive market.

Continue Reading | ความคิดเห็น

From CAD to Reality: How Professional 3D Rendering Elevates Jewellery Design

Monday, October 26, 2026

In the world of high-end jewellery, the distance between a brilliant idea and a physical masterpiece can often feel vast. For years, designers relied on hand sketches or basic technical drawings to convey their vision. However, the industry has undergone a digital revolution. At i3D Jewel, we bridge that gap by helping designers "Imagine in 3D and Shine in Reality."

The Power of Visualizing Perfection The journey of a piece of jewellery begins with a concept, usually developed through Computer-Aided Design (CAD). While CAD files are essential for manufacturing, they often lack the emotional spark needed to captivate a client. This is where the art of professional 3D rendering comes into play. By applying light, texture, and realistic environments to a digital model, we transform technical lines into breathtaking visuals that look indistinguishable from the real thing.

Why Photorealistic Detail Matters In an era where online presence is everything, high-quality visuals are your most potent sales tool. Our expert 3D rendering services allow jewelers to showcase their intricate pieces before a single gram of gold is cast. Whether it is the subtle refraction of a diamond or the soft glow of polished platinum, photorealistic renders provide a level of detail that traditional photography often struggles to capture. This process not only saves time and material costs but also allows for instant marketing and pre-sales.

Precision Meets Artistry at i3D Jewel At i3D Jewel, we don’t just create images; we create experiences. Our team understands the nuances of gemstone physics and precious metal reflections. By choosing to integrate advanced 3D rendering into your workflow, you are providing your clients with the confidence they need to move forward with a purchase. We take your raw CAD designs and infuse them with life, ensuring that every facet shines with the brilliance it deserves.

Whether you are an independent designer or a large-scale manufacturer, the transition from CAD to reality is the most critical step in your creative process. Let i3D Jewel help you tell your story through stunning, high-definition visuals that turn your imagination into a sparkling reality.

Continue Reading | ความคิดเห็น

Transform Your Vision: Why the AWOL Aetherion Max is the Ultimate 4K Display for 3ds Max Creators

Friday, October 23, 2026

In the world of high-end home theater and professional visualization, the AWOL Aetherion Max 4K 3D Ultra Short Throw Projector stands in a league of its own. Paired with a massive 120-inch Cinematic screen, this setup offers more than just a movie night; it provides an immersive canvas for creators and enthusiasts alike. Whether you are a cinephile or a professional designer working in 3ds Max, the clarity and scale provided by this unit are truly unmatched.

Unrivaled Visual Clarity and 4K Performance

The core of the AWOL Aetherion Max is its stunning 4K resolution. By utilizing advanced laser technology, it delivers crisp, vibrant colors and deep blacks that bring any content to life. For architectural visualizers who spend hours perfecting textures and lighting in 3ds Max, seeing those high-fidelity details projected at 120 inches provides a perspective that a standard desktop monitor simply cannot match. The ultra-short-throw design means you can place the unit just inches from your wall, making it a perfect fit for any studio or living room without the need for complex ceiling mounts.

A New Dimension of Entertainment and Design

Beyond professional utility, the "3D" capability of the Aetherion Max isn't just for show. It supports full 3D playback, allowing for a truly holographic feel when viewing compatible films or custom-rendered environments. If you are developing complex scenes or character models in 3ds Max, viewing your work in a theater-like environment allows you to appreciate the true scale and depth of your creations in a way that was previously impossible.

Seamless Integration for the Modern Workspace

The AWOL Aetherion Max is designed to be the centerpiece of a modern smart home or professional suite. With its high brightness levels, you don't need a completely blacked-out room to enjoy a premium experience. When combined with the dedicated 120-inch cinematic screen, it effectively replaces the need for bulky, traditional TVs, offering a sleek, minimalist aesthetic while providing a massive viewing area that is easy on the eyes for long-duration work or play. For those looking to bridge the gap between professional rendering and cinematic immersion, this projector is the definitive choice.

Continue Reading | ความคิดเห็น

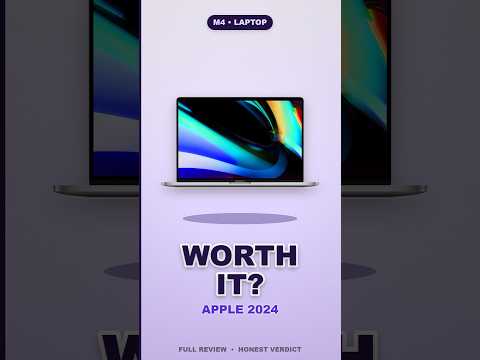
Apple MacBook Pro M4 Max Review: Is It the Ultimate Powerhouse for 3D Rendering?

Sunday, October 4, 2026

Apple’s 2024 lineup has officially arrived, and the spotlight is firmly on the top-tier MacBook Pro M4 Max. Positioned as a portable workstation for high-end creative professionals, this machine promises unprecedented CPU and GPU performance. But with a premium price tag to match, the ultimate question remains: is it truly worth the investment, especially for creators who rely on heavy computational tasks like 3D rendering?

Let’s break down what makes the M4 Max tick and whether it lives up to the hype.

Unmatched Power for Creative Workflows

Under the hood, the M4 Max chip boasts a massively upgraded GPU and expanded unified memory bandwidth. For digital artists, architects, and visual effects professionals, this hardware leap translates into seamless real-time viewport manipulation and blazingly fast export times. Whether you are sculpting intricate scenes, applying complex material shaders, or executing demanding 3D rendering tasks in software like Blender, Cinema 4D, or Maya, the M4 Max handles heavy workloads with ease.

Thanks to improved hardware-accelerated ray tracing built into the M4 architecture, lighting and reflections render with incredible speed. Tasks that once required a tethered desktop workstation can now be accomplished on the go without compromise.

Thermal Efficiency and Display Excellence

Beyond raw speed, Apple’s thermal efficiency remains a standout feature. Even during sustained rendering sessions, the MacBook Pro M4 Max operates remarkably quiet and cool compared to traditional high-performance Windows laptops. Coupled with the stunning Liquid Retina XDR display—offering up to 1,600 nits of peak brightness and precise color accuracy—your visuals look accurate and vibrant right out of the box.

Battery life also remains impressive. While heavy rendering will naturally draw more power, general multitasking easily lasts throughout a full workday away from an outlet.

The Verdict: Is It Worth the Price?

The 2024 MacBook Pro M4 Max is undoubtedly a significant financial investment, but its value ultimately depends on your daily workflow. If your work revolves around compute-heavy production, high-resolution video editing, or advanced 3D rendering, the substantial time saved makes this laptop a highly profitable asset.

However, if your daily tasks are lighter, the M4 Pro or base M4 models offer exceptional speed at a lower price point. But for power users seeking top-tier performance in a portable chassis, the M4 Max stands as one of the best laptops on the market today.

Continue Reading | ความคิดเห็น

Inside GPT-6 Astra and Blender: The Future of AI-Powered 3D Rendering

Wednesday, September 23, 2026

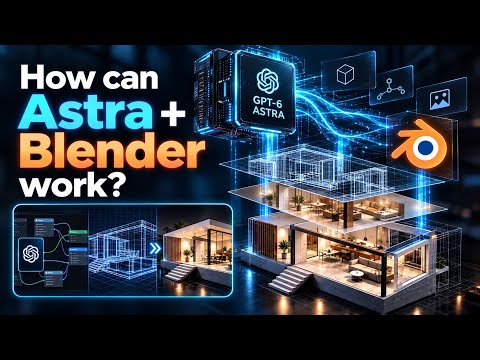
The intersection of artificial intelligence and 3D graphics is evolving at a breakneck pace, and the integration of GPT-6 Astra with Blender marks a massive leap forward for creators. By bridging advanced language models with industry-standard graphics software, artists and developers can now generate, manipulate, and optimize complex environments using simple conversational prompts.

How GPT-6 Astra Communicates with Blender

At its core, GPT-6 Astra operates as an intelligent director within Blender. Rather than requiring creators to manually adjust vertices, configure complex node trees, or position light rigs, users can simply describe their vision. GPT-6 Astra interprets these natural language instructions and executes precise Python scripts directly within Blender’s backend API.

This seamless interaction allows the AI agent to build 3D geometry, apply procedural materials, and set camera angles in real time. By understanding spatial context and architectural logic, Astra transforms abstract ideas into fully realized scenes, drastically accelerating the overall 3D rendering pipeline for creators of all skill levels.

Revolutionizing the Creative Workflow

Traditional digital content creation often demands hours of repetitive, technical setups—from tweaking surface shaders to fine-tuning light bounces. GPT-6 Astra fundamentally alters this dynamic by automating tedious tasks throughout the 3D rendering process.

For instance, if a designer requests a atmospheric cyberpunk street at night, Astra can automatically set up volumetric fog, adjust neon emission materials, and configure light sources in seconds. Instead of spending hours troubleshooting technical settings, artists can now focus entirely on high-level creative direction and storytelling.

The Future of AI-Driven Graphics

As autonomous AI agents grow more capable, the boundary between text and 3D visualization will continue to blur. The synergy between GPT-6 Astra and Blender represents a major step toward democratizing spatial design. Whether you are a veteran visual effects artist or a newcomer to the industry, AI-assisted creation is making digital design faster, smarter, and more intuitive than ever before.

Continue Reading | ความคิดเห็น

Mastering Sweet Home 3D: How to Export Your 3D CAD Designs to PDF, Image, and Video

Saturday, August 29, 2026

Designing a dream space is an exciting process, but presenting your vision effectively is what truly brings a project to life. Whether you are an aspiring interior designer, a DIY enthusiast, or a homeowner planning a renovation, knowing how to save and export your work properly is essential. Sweet Home 3D offers an accessible yet powerful platform for creating detailed layouts, making it a popular 3D CAD solution for beginner and intermediate designers alike.

In this quick guide, we will walk you through how to transform your digital blueprints into printable PDF floor plans, high-resolution rendered images, and dynamic video walkthroughs.

Exporting Professional PDF Floor Plans

Once your layout is complete, sharing it with contractors, clients, or family members often requires a clear and standardized document format. Sweet Home 3D allows you to print or export your entire project directly to PDF.

During the export setup, you can customize the layout to include the 2D floor plan, a preview of the 3D view, furniture lists, and precise measurements. This ensures your final document looks clean, organized, and ready for construction or real-world planning.

Rendering High-Resolution 3D Images

Static 2D blueprints are great for technical specifications, but photorealistic visuals are what capture the imagination. By using the photo creation feature, you can render your 3D CAD models into stunning PNG or JPEG snapshots.

To achieve the best results: * Adjust the Lens and Perspective: Position the virtual camera at eye level to create a realistic viewpoint. * Manage Lighting: Set the specific date, time, and geographic location to simulate natural sunlight. You can also add artificial light sources inside rooms to create depth and warm ambiance.

Rendering high-quality images allows you to showcase realistic textures, shadows, and spatial balance before spending a dime on actual materials.

Creating Immersive Video Walkthroughs

Want to give viewers a true sense of scale and flow? Sweet Home 3D includes a built-in video creation tool that lets you record virtual tours of your design.

By setting path points for the virtual camera, you can create a smooth animation moving through different rooms, hallways, and outdoor spaces. Exporting these cinematic walkthroughs elevates your presentation, allowing anyone to experience the space interactively.

Final Thoughts

Mastering these export options turns your 3D CAD projects into professional deliverables that communicate your design vision with precision. Start experimenting with PDF reports, realistic renders, and animated tours today to take your spatial concepts to the next level!

3D CAD
Continue Reading | ความคิดเห็น

Popular Posts Today

 
Support : 3Dcadbrowser | Grabcad | 3Dcontentcentral | D | E | F | G
Copyright © 2028. Engineering 3DCad Appication - All Rights Reserved