
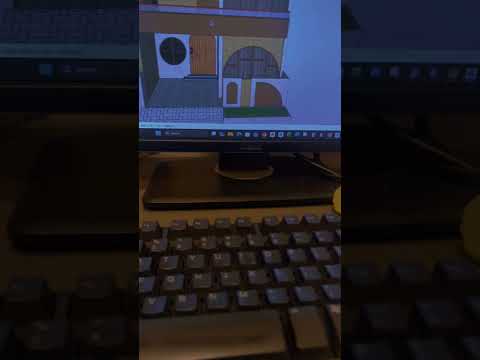
In today's fast-paced architecture and design industries, static 2D blueprints are no longer enough to communicate complex spatial ideas. Whether you are crafting detailed interior spaces or expansive civil infrastructure, modern visualization tools have transformed how concepts come to life. Incorporating 3D rendering into your workflow allows designers, architects, and engineers to bridge the gap between imagination and reality, presenting realistic visualizations to clients long before construction begins.
The Essential Digital Toolkit for Designers
Achieving stunning visual results requires a robust toolkit tailored to different phases of the design process:
- AutoCAD & Civil 3D: Essential for precise 2D drafting, foundational layout designs, and site planning.
- Revit & BIM: Streamlines building information modeling, ensuring seamless data coordination between architectural, structural, and mechanical elements.
- SketchUp: Ideal for fast, intuitive modeling of both interior and exterior concepts.
- Lumion: Transforms static models into immersive visual experiences with realistic lighting, natural textures, and dynamic environment settings.
Elevating Interior and Exterior Projects
High-quality 3D rendering plays a vital role in both interior design and exterior architecture. For interior projects, it helps designers test spatial flow, experiment with lighting conditions, and showcase material finishes with exceptional accuracy. For exterior and civil engineering projects, advanced rendering showcases building facades, landscaping, and environmental integration under various lighting and weather conditions.
Streamlining Client Communication and Approval
Beyond aesthetics, mastering 3D rendering significantly improves client communication and speeds up project approvals. By delivering photorealistic visuals and walkthroughs, you eliminate guesswork, reduce costly design revisions, and allow stakeholders to make informed decisions with confidence.
Whether you are an architect, interior designer, or 3D visualizer, mastering these industry-standard software programs will elevate your creative portfolio and set your work apart in a competitive market.
