Cad 3D Category

Showing posts with label Lumion. Show all posts

From AutoCAD to Lumion: Unlocking the Power of 3D Rendering in Modern Design

Saturday, November 7, 2026
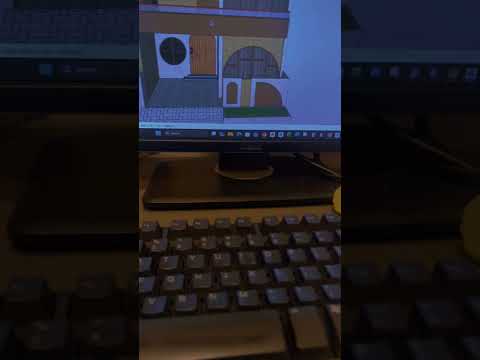
In today's fast-paced architecture and design industries, static 2D blueprints are no longer enough to communicate complex spatial ideas. Whether you are crafting detailed interior spaces or expansive civil infrastructure, modern visualization tools have transformed how concepts come to life. Incorporating 3D rendering into your workflow allows designers, architects, and engineers to bridge the gap between imagination and reality, presenting realistic visualizations to clients long before construction begins.

The Essential Digital Toolkit for Designers

Achieving stunning visual results requires a robust toolkit tailored to different phases of the design process:

  • AutoCAD & Civil 3D: Essential for precise 2D drafting, foundational layout designs, and site planning.
  • Revit & BIM: Streamlines building information modeling, ensuring seamless data coordination between architectural, structural, and mechanical elements.
  • SketchUp: Ideal for fast, intuitive modeling of both interior and exterior concepts.
  • Lumion: Transforms static models into immersive visual experiences with realistic lighting, natural textures, and dynamic environment settings.

Elevating Interior and Exterior Projects

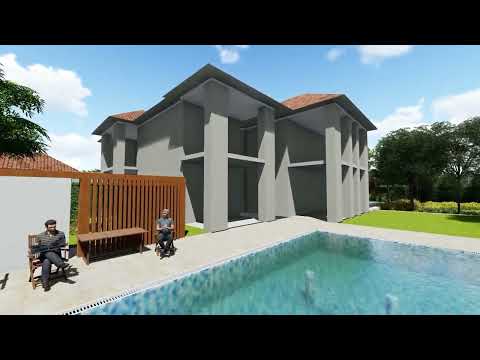
High-quality 3D rendering plays a vital role in both interior design and exterior architecture. For interior projects, it helps designers test spatial flow, experiment with lighting conditions, and showcase material finishes with exceptional accuracy. For exterior and civil engineering projects, advanced rendering showcases building facades, landscaping, and environmental integration under various lighting and weather conditions.

Streamlining Client Communication and Approval

Beyond aesthetics, mastering 3D rendering significantly improves client communication and speeds up project approvals. By delivering photorealistic visuals and walkthroughs, you eliminate guesswork, reduce costly design revisions, and allow stakeholders to make informed decisions with confidence.

Whether you are an architect, interior designer, or 3D visualizer, mastering these industry-standard software programs will elevate your creative portfolio and set your work apart in a competitive market.

Continue Reading | ความคิดเห็น

Transforming Landscape Architecture: Why 3D Software is the Key to Success

Tuesday, October 20, 2026

In the world of modern landscape architecture, the transition from a conceptual sketch to a tangible reality is a journey defined by precision and vision. Gone are the days when clients had to rely solely on flat 2D blueprints to imagine their future gardens, parks, or urban spaces. Today, the integration of advanced 3D software has revolutionized how we perceive and execute outdoor design.

The Heart of Modern Landscape Design

Landscape architecture is a complex blend of environmental science and artistic expression. While site analysis and plant selection are foundational, the most critical phase of the modern workflow is the 3D modeling stage. This phase allows designers to bridge the gap between abstract ideas and physical space. By building a digital twin of the environment, architects can test terrain elevations, shadow patterns, and the placement of hardscape elements long before a single shovel hits the ground.

Visualizing the Future with Lumion

Among the various tools available to professionals, Lumion has emerged as a powerhouse for rendering high-end landscape environments. Using specialized 3D software like Lumion enables designers to breathe life into their models. You aren’t just looking at a static house or a blocky tree; you are viewing a living ecosystem. You can see how the wind moves through the leaves, how water reflects the afternoon sun, and how the materials will age over time. This level of realism is essential for making informed decisions about materials and spatial flow.

Why the 3D Video Phase Matters Most

As noted by industry experts, the 3D video phase is arguably the most important part of the landscape design process. A static image is helpful, but a cinematic walkthrough provides context and scale that nothing else can match. It tells a story. It allows the client to "walk" through their future sanctuary, experiencing the transition from a patio to a pool area or a woodland path.

This immersive experience serves two purposes: it acts as a powerful communication tool for stakeholders and functions as a final safety net for the designer to catch any spatial inconsistencies. By investing time in high-quality 3D software output, landscape architects ensure that the final result is not just a beautiful design, but a functional masterpiece that exceeds expectations.

Whether you are a professional architect or a property owner planning a renovation, understanding the power of 3D visualization is the first step toward a successful landscape transformation.

Continue Reading | ความคิดเห็น

Popular Posts Today

 
Support : 3Dcadbrowser | Grabcad | 3Dcontentcentral | D | E | F | G
Copyright © 2028. Engineering 3DCad Appication - All Rights Reserved