
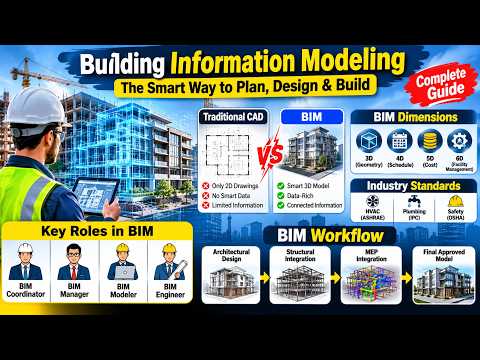
Building Information Modeling (BIM) has completely revolutionized the architecture, engineering, and construction (AEC) industry. Gone are the days of relying solely on 2D blueprints and disconnected hand-drawn schematics. Today, modern infrastructure projects demand intelligent, collaborative workflows that reduce errors, save costs, and streamline management from initial design to final operation.
What is 3D BIM?
At its core, 3D BIM is the digital representation of the physical and functional characteristics of a structure. Unlike traditional CAD drafting, 3D BIM goes beyond simple geometric shapes by embedding rich parametric data into every element. This allows civil engineers, architects, and contractors to visualize structural components, spatial relationships, and material properties in a real-time digital environment. As a result, cross-functional teams can perform clash detection early, catching design errors long before construction begins on-site.
Expanding the Dimensions: 4D and 5D BIM
While three-dimensional modeling lays the essential foundation, advanced BIM integration incorporates time and budget dimensions into the workflow:
- 4D BIM (Time & Scheduling): Adds project scheduling and timeline data to the visual model. This enables engineers to simulate the construction process step-by-step, optimize logistical workflows, and prevent site delays.
- 5D BIM (Cost & Quantity Takeoff): Integrates financial tracking and real-time cost estimation. Any alteration in the structural design automatically updates material quantities and budget calculations, helping managers maintain financial control.
Key Benefits for Civil Engineers
Adopting 3D BIM empowers civil engineering professionals to work faster, smarter, and with greater precision. Main benefits include:
- Seamless Collaboration: A single source of truth ensures structural, mechanical, and electrical teams work off the same updated data.
- Rework Reduction: Virtual clash detection drastically decreases costly field modifications and rework.
- Enhanced Sustainability: Detailed spatial data helps optimize energy usage and material consumption for eco-friendly building practices.
Conclusion
Mastering Building Information Modeling is no longer just an advantage—it is an essential requirement for modern engineering. By combining 3D geometry with 4D scheduling and 5D cost management, construction professionals can deliver complex projects efficiently, on time, and within budget.
