
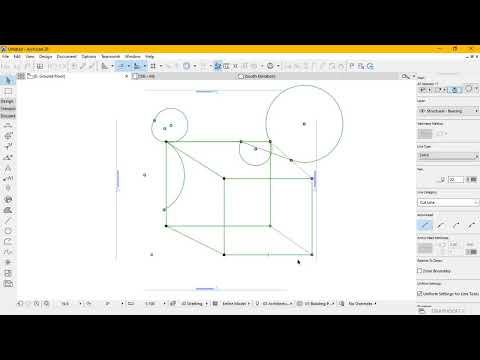
Whether you are an aspiring architect, an experienced draftsman, or a BIM enthusiast, mastering digital design tools is essential for modern architectural workflows. Among the leading Building Information Modeling (BIM) software, ArchiCAD 3D stands out as a flexible, powerful solution that seamlessly connects 2D drafting with stunning three-dimensional visualization.
In this practical guide, we will explore key tips and techniques to help you effectively create and modify architectural drawings, boosting both your design precision and modeling speed.
Setting Up and Creating Drawings Efficiently
Starting a project with a clean workflow saves hours of rework later. When creating new drawings, begin by establishing precise grid systems and story settings. Utilizing parametric tools—such as smart walls, slabs, doors, and windows—allows you to build an intelligent design right from the first click.
Instead of viewing 2D drafting and 3D modeling as separate steps, leverage the full capabilities of ArchiCAD 3D. Every wall or object you place in the 2D floor plan view automatically generates corresponding geometry in the 3D window, ensuring complete model accuracy and consistency.
Modifying and Fine-Tuning Your Design
Architecture is an iterative process, and modifying your drawings swiftly is just as important as creating them. ArchiCAD offers robust editing tools designed to keep your work dynamic:
- Pet Palette Shortcuts: Master the context-sensitive Pet Palette to offset, stretch, curve, or rotate elements on the fly.
- Trim and Split Tools: Keep geometry clean by using quick keyboard shortcuts to trim unwanted lines or split complex shapes.
- Parameter Transfer: Use the Eyedropper and Syringe tools (
AltandCtrl/Cmd + Alt) to instantly copy and inject properties from one element to another across your layout.
Bridging 2D Drafting and 3D Visualization
One of the key advantages of working within ArchiCAD 3D is the ability to inspect your design instantly in a realistic spatial environment. Switching back and forth between 2D floor plans and 3D views helps you spot spatial errors, verify material alignments, and make modifications directly in the 3D workspace.
By integrating both 2D drafting tips and 3D editing techniques into your daily routine, you will dramatically streamline your architectural documentation process and deliver professional results in less time.
Conclusion
Building an efficient modeling workflow requires practice, but mastering basic creation and modification features will quickly elevate your architectural projects. Apply these essential tips to your next project and unlock the full potential of your design workspace!
