
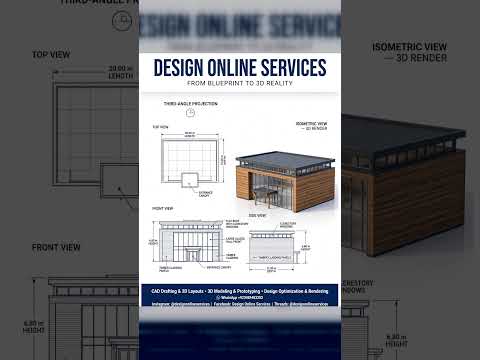
Architectural design for public spaces requires a perfect balance of functionality, structural integrity, and aesthetic appeal. Among civic structures, community halls stand out as central gathering points that reflect modern architectural standards. Creating a striking modern community hall building elevation begins with precise technical drafting, but it truly comes to life when transformed into an immersive 3D design.
From 2D AutoCAD Precision to Visual Reality
Every great architectural project starts with foundational technical drawings. Using software like AutoCAD, architects create precise 2D floor plans and elevation outlines that detail exact measurements, material placement, and structural features. However, while 2D blueprints provide essential data for engineers and builders, they often fall short when presenting the final aesthetic vision to clients and community stakeholders.
This is where modern 3D design plays a crucial role. By taking accurate 2D drafting data and converting it into realistic visual representations, designers can showcase exterior elevations with impressive depth. Stakeholders can clearly observe how natural lighting, textures, exterior panels, and geometric lines interact long before ground is broken.
Key Elements of Modern Community Hall Elevation
A modern community hall elevation focuses on clean lines, sustainable materials, and welcoming entrances. Key features often include: - Dynamic Facades: Utilizing a mixture of glass, steel, and warm cladding to create visual contrast. - Functional Exterior Lighting: Highlighting structural accents and ensuring safe access during evening events. - Grand Entrances: Designing open, spacious entryways that comfortably accommodate large public gatherings.
By integrating these elements into a cohesive visual model, architects ensure the community hall is both visually appealing and practical for public use.
Bringing Your Architectural Vision to Life
Whether you are planning a civic community project or a commercial building, leveraging professional online architecture services streamlines the transition from concept to blueprint. Expert designers utilize advanced software to refine initial drafting into detailed visual models, ensuring every architectural elevation meets modern building standards and project goals. Embracing modern 3D design techniques allows you to visualize your project with complete clarity and confidence, paving the way for a seamless construction process.
