
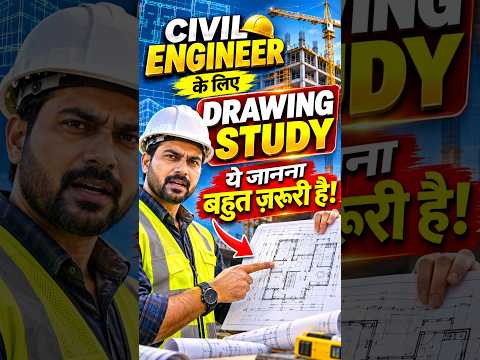
Landing your dream job as a civil engineer requires more than just theoretical knowledge; it demands practical, site-ready skills. During technical job interviews, interviewers often present candidates with structural plans to test their real-world expertise. If you want to stand out from the competition, mastering Engineering Drawing is one of the most critical steps you can take.
Many aspiring engineers stumble when asked to interpret blueprints on the spot. Here is a breakdown of why interviewers ask these questions, common pitfalls to avoid, and how you can prepare to ace your next technical round.
Why Interviewers Focus on Drawing Interpretation
In civil engineering, blueprints are the primary language of construction. Whether you are supervising a site, calculating material quantities, or coordinating with architects, your ability to interpret plans determines project success.
When recruiters present an Engineering Drawing during an interview, they are not just checking if you recognize basic shapes. They want to evaluate your attention to detail, spatial awareness, and your ability to spot critical site notes, scale variations, and structural specifications under pressure.
Common Interview Traps to Watch Out For
Interviewers often include tricky elements in drawing assessments to see if you are paying close attention. Some of the most common challenges include:
- Overlooking General Notes: Candidates often jump straight to the plan view while ignoring crucial title block details, concrete grades, or rebar specifications.
- Unit and Scale Errors: Confusing structural scale ratios or mixing up metric and imperial dimensions.
- Sectional View Confusion: Struggling to project 2D cross-sections into 3D structural elements like beams, columns, and footings.
How to Prepare and Build Confidence
To ensure you are never caught off guard during an interview, follow these practical preparation steps:
- Practice with Real Site Plans: Move beyond basic textbook diagrams. Obtain real-world structural and architectural blueprints to practice reading legends, gridlines, and elevation views.
- Memorize Standard Symbols: Revisit standard symbols, line types, and hatch patterns used for different building materials.
- Double-Check Legends First: Make it a habit to examine the title block, revision history, and notes before answering any question about a plan.
With dedicated practice, you can confidently analyze any Engineering Drawing put in front of you and turn a potentially tricky interview question into your greatest strength.
