
Concrete slabs are fundamental structural components in civil engineering, forming the floors, roofs, and decks of modern buildings. When planning and visualizing these elements in advanced drafting workflows like Civil 3D, understanding the key differences between one-way and two-way slabs is essential for structural integrity, accurate load estimation, and cost efficiency.
Here is a clear breakdown of how one-way and two-way slabs work, how they differ, and why their design matters.
What is a One-Way Slab?
A one-way slab is a structural element supported primarily on two opposite sides by parallel beams or walls. Because of this support configuration, structural loads are transferred along a single direction.
- Span Ratio: A slab is categorized as one-way when the ratio of the longer span ($L_y$) to the shorter span ($L_x$) is equal to or greater than 2 ($L_y / L_x \ge 2$).
- Bending Behavior: The slab bends primarily along its shorter span, forming a cylindrical shape under load.
- Reinforcement: Main reinforcement steel bars are placed along the shorter direction to resist bending moments, while secondary (distribution) steel is placed along the longer span to withstand temperature changes and shrinkage.
What is a Two-Way Slab?
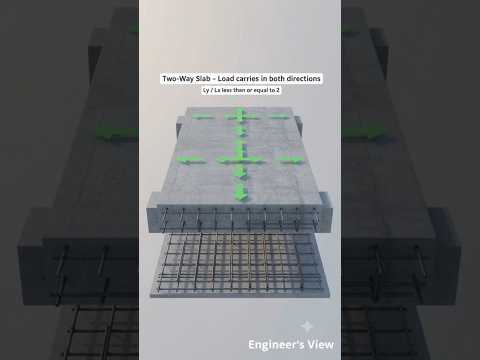
A two-way slab is supported along all four edges by beams or structural walls. As a result, the loads applied to the slab surface are distributed in both orthogonal directions.
- Span Ratio: A slab acts as a two-way slab when the ratio of the longer span ($L_y$) to the shorter span ($L_x$) is less than 2 ($L_y / L_x < 2$).
- Bending Behavior: The slab bends in both directions, forming a dish-like or spherical shape under load.
- Reinforcement: Main reinforcement steel is provided in both directions to accommodate bending moments occurring along both axes.
Key Differences at a Glance
- Load Distribution: One-way slabs transfer loads to two supporting beams, whereas two-way slabs distribute loads across four surrounding supports.
- Thickness & Material Savings: Two-way slabs are generally thinner and require less concrete volume for the same load capacity due to efficient multidirectional load transfer.
- Application: One-way slabs are ideal for long, narrow rectangular spaces (like hallways and verandas), while two-way slabs are commonly used for square or nearly square rooms.
Bridging Structural Analysis and 3D Modeling
Incorporating accurate structural geometries into broader infrastructure and land development project models using Civil 3D allows engineers and site planners to better visualize spatial arrangements, manage elevations, and ensure seamless coordination between civil and structural design teams.
Whether designing small residential platforms or large commercial floor systems, mastering the fundamentals of slab behavior ensures safer, more cost-effective engineering decisions from initial concept to final construction.
