
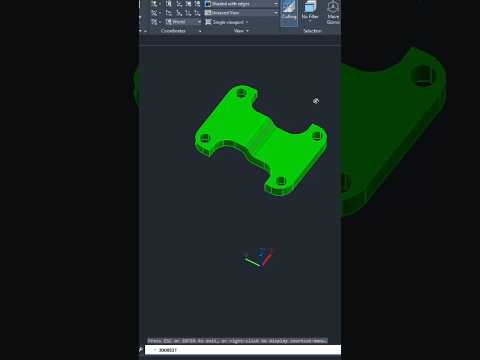
Creating complex shapes and geometry in modern design software doesn't have to be a slow, tedious process. If you are working on a 3D CAD project in AutoCAD, mastering Boolean operations can drastically speed up your modeling workflow. One of the most powerful yet straightforward tools in this set is the INTERSECT command.
What is the INTERSECT Command in AutoCAD?
The INTERSECT command allows you to combine two or more overlapping 3D solids or 2D regions to create a brand-new object. Instead of manually trimming lines or calculating complex angles, AutoCAD evaluates the overlapping volume of your selected shapes, deletes the surrounding non-overlapping portions, and leaves you with the exact shared geometric core.
Step-by-Step Guide to Using the INTERSECT Command
Using this feature is quick and intuitive. Follow these simple steps to isolate common areas easily:
- Create Overlapping Objects: Draw two or more overlapping 3D solids (such as a cylinder passing through a cube) or 2D regions on your workspace.
- Activate the Command: Type
INTERSECT(or the keyboard shortcutIN) into the command line and press Enter. - Select Your Objects: Click on all the overlapping objects you want to calculate the shared area for.
- Finalize the Operation: Press Enter. AutoCAD instantly removes the surrounding geometry, keeping only the intersecting shape.
Why Include INTERSECT in Your Design Workflow?
Boolean tools like Union, Subtract, and Intersect form the foundation of professional 3D CAD modeling. Integrating the INTERSECT tool into your daily drafting routine offers several key advantages:
- Time Efficiency: Generate intricate, custom shapes in seconds without having to rebuild complex boundaries from scratch.
- High Precision: Eliminate human error when finding the exact overlapping boundaries of curved or angled solids.
- Design Versatility: Ideal for creating mechanical parts, custom architectural joints, and specialized industrial components.
Conclusion
Understanding how to extract common areas using the INTERSECT command is an essential skill for anyone looking to optimize their 3D CAD productivity. Try experimenting with different overlapping shapes in AutoCAD today to see how much time this practical feature can save you on your next design project!
