
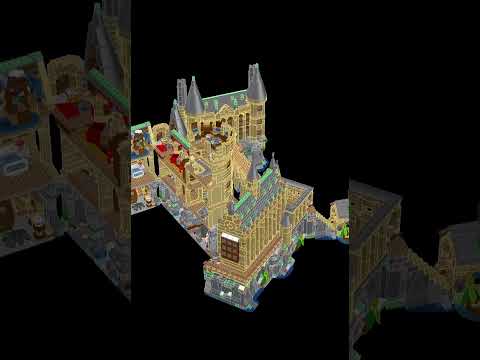
For fans of the Wizarding World and LEGO building, combining multiple Hogwarts sets into one massive, cohesive display is the ultimate dream. However, planning a mega-structure that seamlessly merges sets like 76426, 76435, 76454, 76463, and 76473 requires incredible spatial awareness and precision. That is where the power of AutoCAD 3D comes into play, bringing complex magical architecture to life in a digital workspace before physical construction even begins.
Merging Modular Magic into One Grand Design
Combining individual LEGO Harry Potter sets can be challenging due to varying connection points, heights, and architectural layouts. By recreating these popular sets digitally, builders can experiment with different custom layouts without taking up vast amounts of physical table space. Modeling iconic locations—from the Great Hall to the soaring spires—allows you to visualize the full grandeur of the castle, testing how each modular piece connects to form a unified Hogwarts layout.
Precision Engineering Meets Creative Fantasy
Why use professional drafting software for a brick project? Utilizing AutoCAD 3D offers unparalleled accuracy when aligning complex geometry, stud measurements, and intricate structural details. Designers can easily check spatial tolerances, adjust proportions, and rotate the model to view Hogwarts Castle from every conceivable angle. This digital blueprinting process ensures that every tower, courtyard, and hidden chamber fits together in perfect structural harmony.
Take Your LEGO Projects to the Next Level
Whether you are a master builder planning your next real-world room display or a CAD enthusiast looking for an exciting passion project, modeling multi-set builds in AutoCAD 3D bridges the gap between fantasy and technical design. It transforms standard building instructions into a truly interactive, three-dimensional architectural masterpiece.
