
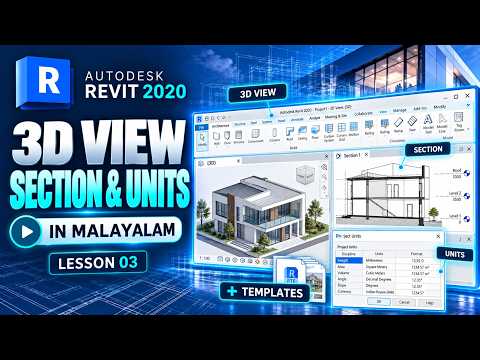
Autodesk Revit is one of the most powerful Building Information Modeling (BIM) software tools used by architects, engineers, and designers worldwide. Whether you are just starting your BIM journey or looking to refine your digital modeling workflow, understanding fundamental project controls is essential. In this guide, we will cover the core steps to set up project templates, configure units, and create detailed views to build stunning Revit 3D models efficiently.
Setting Up Project Templates and Units
Before diving into geometry and wall placements, establishing correct project settings is crucial. Starting with the right project template ensures you have access to pre-configured families, line weights, and view settings tailored to your specific discipline.
Once your template is loaded, setting your project units is the immediate next step. Whether working in millimeters, meters, or feet and inches, configuring units at the beginning prevents costly scaling mistakes later in the design process.
Navigating and Mastering Revit 3D Views
Visualizing your design in a three-dimensional space brings project concepts to life. When working in Revit 3D, spatial awareness is everything. Revit allows users to dynamically rotate, pan, and zoom around building components, giving you total control over design visibility.
Creating dedicated 3D views enables designers to focus on specific building elements, perform shadow studies, or prepare isometric views for presentations. You can easily adjust display styles—from wireframe to realistic rendering—to evaluate how materials and geometry interact in real-world conditions.
Utilizing Section Views for Technical Accuracy
While 3D views give an overall perspective, section views reveal the internal logic of a structure. By cutting a section plane through your floor plan, you gain immediate access to vertical alignment, slab thicknesses, ceiling heights, and structural connections. Section views automatically update in real-time alongside any plan modifications, ensuring your project documentation remains fully synchronized.
Conclusion
Mastering these foundational concepts—templates, project units, 3D navigation, and section detailing—is key to seamless architectural drafting. Implementing these techniques will significantly elevate your BIM workflow and empower you to create precise Revit 3D designs with confidence. Start applying these tools today to build cleaner, more accurate digital models!
