
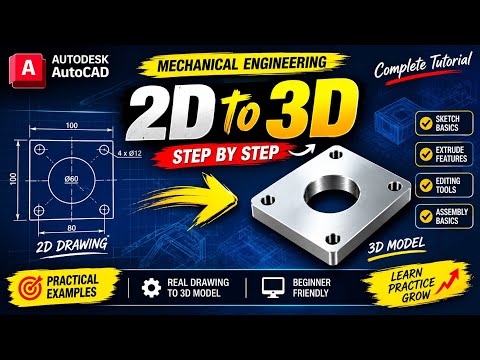
In the world of mechanical design and manufacturing, transforming a flat concept into a realistic spatial visualization is a fundamental skill. AutoCAD remains one of the premier software tools for turning a preliminary engineering drawing into a functional 3D object. Whether you are a mechanical engineering student or an aspiring CAD technician, learning how to seamlessly bridge the gap between 2D drafting and 3D modeling will dramatically enhance your workflow and design capabilities.
Step 1: Preparing Your 2D Layout in AutoCAD
Every successful 3D model begins with an accurate 2D foundation. Before jumping into extrusions and solid modeling, you must establish precise geometry on your drawing plane:
- Establish Base Geometry: Draw the main profile of your component (such as an Auto Guide) using precise dimensions and coordinates.
- Clean Up Boundaries: Trim unnecessary overlapping lines, close any open loops, and convert individual line segments into unified poly-lines using the
JOINcommand or create a singleREGION. - Verify Precision: A clean and mathematically precise 2D engineering drawing prevents geometry errors during the 3D conversion process, ensuring seamless extrusions later on.
Step 2: Transitioning to the 3D Modeling Environment
Once your 2D geometric profiles are properly prepared and joined, it is time to shift your workspace from 2D Drafting & Annotation to 3D Modeling:
- Change View Angles: Switch your viewport to a 3D perspective, such as SW Isometric, and set your visual style to Shaded or Conceptual for better depth perception.
- Utilize Extrude and Presspull: Select your closed 2D shapes and apply commands like
EXTRUDEorPRESSPULLto give height and volume to your base profiles. - Apply Boolean Operations: Combine different shapes or create cuts (such as mounting holes or internal slots) using the
UNIONandSUBTRACTtools to achieve the final mechanical shape.
Conclusion
Mastering the transition from a 2D engineering drawing to a detailed 3D model is essential for modern product design and mechanical prototyping. By following a structured step-by-step approach in AutoCAD, you can efficiently transform complex flat schematics into highly accurate 3D models ready for analysis, presentation, or manufacturing.
