
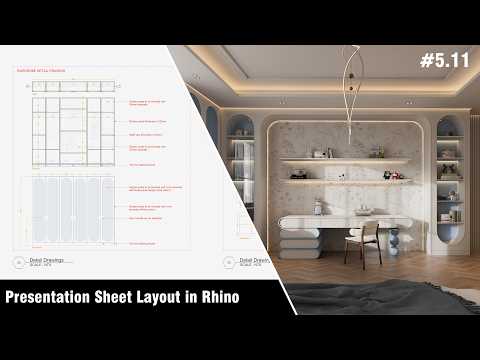
When designing custom interior spaces—especially specialized areas like a kids' bedroom—precision is everything. From built-in wardrobes to integrated study desks, custom joinery elevates a room from ordinary to extraordinary. To bridge the gap between initial design concepts and actual fabrication, creating accurate technical drawings is essential. This is where Rhino 3D shines as an indispensable tool for architects, furniture designers, and interior specialists.
Why Precision Joinery Details Are Crucial
Detailed joinery drawings serve as the ultimate communication bridge between designers, clients, and woodworkers. When designing a kids' bedroom, key furniture pieces such as wardrobes, study tables, and open shelving require meticulous planning. Detail drawings clarify exact measurements, material thicknesses, joinery connections, and hardware placement. Without these explicit technical details, installers are left guessing, which often leads to costly errors and delays on-site.
Modeling Custom Bedroom Furniture Step-by-Step
Using Rhino 3D, designers can draft both 2D drawings and 3D joinery components with incredible geometric accuracy. In a typical kids' bedroom project, your detailed drawing workflow will usually focus on three core elements:
- The Wardrobe: Planning outer framing, door hinges, interior drawer runners, and hanging space.
- The Study Table: Setting ergonomic desk heights, cable management pass-throughs, and structural leg joinery.
- Wall Shelving Units: Specifying concealed mounting hardware, load-bearing capacities, and clean edge banding.
Drafting these components at a professional fabrication level ensures that carpenters understand the exact assembly methods and material specifications required for the build.
From Technical Drafting to Photorealistic Rendering
Beyond creating standard 2D shop drawings, leveraging Rhino 3D allows you to seamlessly transition into high-quality 3D visualization. By pairing your detailed Rhino models with modern real-time rendering engines like D5 Render, you can produce photorealistic visuals alongside your technical construction documents.
This dual approach not only helps clients visualize the finished space, but it also gives contractors absolute clarity on how the custom joinery should look and perform in real life. Mastering detailed joinery drawings will elevate your interior design workflow, giving you complete confidence from initial draft to final installation.
