Cad 3D Category

Showing posts with label Construction Tips. Show all posts

How to Read an Engineering Drawing: A Complete Beginner's Guide

Saturday, October 31, 2026

Stepping onto a construction site or opening a blueprint file for the first time can feel overwhelming. For students, fresh graduates, and site workers, mastering the skill of reading an engineering drawing from scratch is essential for career success. These technical drawings serve as the universal language of construction and design, translating complex architectural concepts into clear instructions for real-world execution.

Key Components Every Beginner Should Know

Before diving into complex site plans, it is important to understand the fundamental elements that make up a standard structural layout:

  • Title Block: Located at the bottom right corner, this section contains critical project metadata, including project name, drawing scale, author, date, and revision history.
  • Legend and Symbols: Drawings use standardized graphical symbols to represent materials, electrical points, plumbing lines, and structural members. Always refer to the legend to avoid misinterpretation.
  • Grid Lines and Dimensions: Numerical and alphabetical grid lines provide precise reference points across the site, allowing engineers to locate columns, walls, and foundations accurately.

A Step-by-Step Guide to Reading Blueprints

Interpreting a civil engineering drawing effectively requires a structured, step-by-step approach rather than trying to process the entire layout at once:

  1. Review the Title Block and General Notes: Always read the general notes first. They outline structural codes, material specifications, soil bearing capacities, and critical site instructions.
  2. Examine the Floor Plan View: The top-down plan view gives an overall understanding of spatial arrangements, room dimensions, wall thicknesses, and structural grid alignments.
  3. Analyze Elevations and Cross-Sections: While plan views show horizontal layouts, elevation drawings reveal vertical dimensions, floor heights, and structural levels. Cross-sections provide a deep look inside walls and foundations.
  4. Cross-Reference Detail Callouts: Small detail drawings explain complex structural connections, steel rebar arrangements, and material joining techniques.

Conclusion

Reading technical drawings with accuracy is a core competency that develops with practice. By breaking down drawings into digestible sections—starting with title blocks and moving through plans, elevations, and details—you can confidently navigate any construction blueprint on site.

Continue Reading | ความคิดเห็น

Shallow vs. Deep Foundations: A Comprehensive Guide for Civil 3D Professionals

Saturday, September 19, 2026

Every great structure starts beneath the surface. For engineers and designers working on infrastructure projects, choosing the right foundation type is the most critical decision in the early stages of design. Whether you are utilizing advanced modeling software like Civil 3D to map out site topography or managing a construction site, understanding the fundamental differences between shallow and deep foundations is essential for structural integrity.

What is a Shallow Foundation?

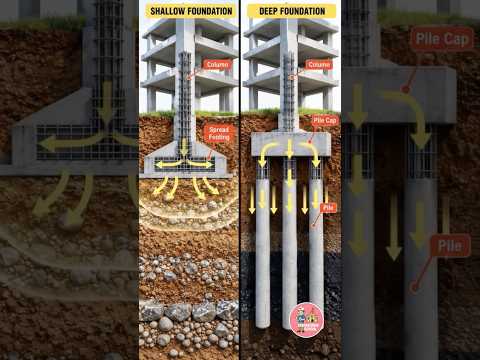
Shallow foundations, often referred to as spread footings or open foundations, are typically used when the soil near the surface has sufficient bearing capacity to support the structural load. These foundations are generally wider than they are deep, allowing the weight of the building to be distributed across a larger surface area.

Common types include: * Isolated Footings: Used for individual columns. * Combined Footings: Support two or more columns. * Mat or Raft Foundations: A thick slab that supports the entire structure, ideal for soil with low bearing capacity or varying loads.

Shallow foundations are preferred for smaller residential buildings and low-rise commercial structures because they are cost-effective and easier to construct.

What is a Deep Foundation?

When the surface soil is too weak, compressible, or unstable to support a building’s weight, engineers must look deeper. Deep foundations transfer the structural load to a more competent layer of soil or solid rock far below the ground level.

The most common types of deep foundations are: * Pile Foundations: Long, slender members made of steel, concrete, or wood driven into the ground. * Drilled Shafts (Caissons): Large-diameter cylinders created by removing soil and filling the void with reinforced concrete.

These are essential for skyscrapers, bridges, and structures built on expansive clay or near water bodies where soil erosion is a concern.

The Role of Technology in Foundation Selection

In modern engineering, the decision-making process is data-driven. Designers often utilize Civil 3D to analyze surface conditions, grading, and subterranean data. By creating precise digital models within Civil 3D, engineers can visualize how a foundation will interact with the surrounding terrain, ensuring that the transition from the structure to the earth is seamless and safe.

Key Differences at a Glance

  1. Depth: Shallow foundations are usually placed within a few meters of the surface, while deep foundations can reach depths of 20 to 100 meters.
  2. Cost: Shallow foundations are significantly more affordable due to less material and simpler excavation.
  3. Mechanism: Shallow foundations rely on the bearing area, whereas deep foundations rely on end-bearing (resting on rock) or skin friction (grip against the soil).

Choosing the right foundation is a balance of safety, soil mechanics, and budget. By mastering these concepts, you ensure the longevity of every project you build.

Continue Reading | ความคิดเห็น

Popular Posts Today

 
Support : 3Dcadbrowser | Grabcad | 3Dcontentcentral | D | E | F | G
Copyright © 2028. Engineering 3DCad Appication - All Rights Reserved