
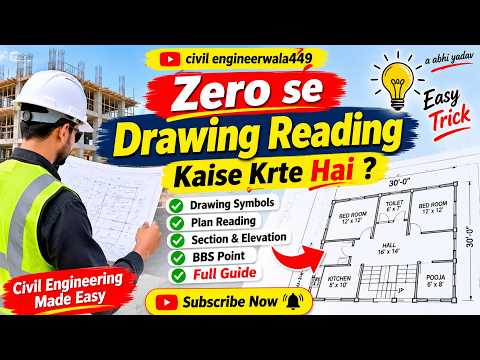
Stepping onto a construction site or opening a blueprint file for the first time can feel overwhelming. For students, fresh graduates, and site workers, mastering the skill of reading an engineering drawing from scratch is essential for career success. These technical drawings serve as the universal language of construction and design, translating complex architectural concepts into clear instructions for real-world execution.
Key Components Every Beginner Should Know
Before diving into complex site plans, it is important to understand the fundamental elements that make up a standard structural layout:
- Title Block: Located at the bottom right corner, this section contains critical project metadata, including project name, drawing scale, author, date, and revision history.
- Legend and Symbols: Drawings use standardized graphical symbols to represent materials, electrical points, plumbing lines, and structural members. Always refer to the legend to avoid misinterpretation.
- Grid Lines and Dimensions: Numerical and alphabetical grid lines provide precise reference points across the site, allowing engineers to locate columns, walls, and foundations accurately.
A Step-by-Step Guide to Reading Blueprints
Interpreting a civil engineering drawing effectively requires a structured, step-by-step approach rather than trying to process the entire layout at once:
- Review the Title Block and General Notes: Always read the general notes first. They outline structural codes, material specifications, soil bearing capacities, and critical site instructions.
- Examine the Floor Plan View: The top-down plan view gives an overall understanding of spatial arrangements, room dimensions, wall thicknesses, and structural grid alignments.
- Analyze Elevations and Cross-Sections: While plan views show horizontal layouts, elevation drawings reveal vertical dimensions, floor heights, and structural levels. Cross-sections provide a deep look inside walls and foundations.
- Cross-Reference Detail Callouts: Small detail drawings explain complex structural connections, steel rebar arrangements, and material joining techniques.
Conclusion
Reading technical drawings with accuracy is a core competency that develops with practice. By breaking down drawings into digestible sections—starting with title blocks and moving through plans, elevations, and details—you can confidently navigate any construction blueprint on site.
