
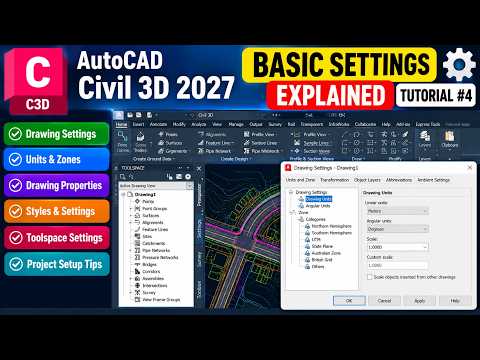
Starting any civil engineering or design project requires a solid foundation. Before you begin drawing lines, generating surfaces, or designing infrastructure, configuring your software workspace correctly is critical. Getting familiar with basic configuration options in Civil 3D 2027 ensures your workflows remain efficient, accurate, and standardized across your team.
Understanding Drawing Settings, Units, and Zones
Setting up your workspace properly prevents costly errors later in the project lifecycle. In modern AutoCAD 3D civil engineering workflows, defining the correct units (feet vs. meters) and drawing scales is the first step toward project accuracy.
Equally important is assigning the correct geographical zone and coordinate system. Setting up geographic transformation settings guarantees that your design aligns seamlessly with real-world spatial data, aerial imagery, and GIS databases.
Managing Drawing Properties and Metadata
Organizing your project data is just as vital as the technical drafting itself. Through the Drawing Properties menu, you can configure crucial metadata, including:
- Project Title and Description
- Author and Client details
- Custom property fields for drawing automation
Maintaining accurate drawing properties streamlines document control, simplifies multi-user collaboration, and automates title block data across your drawing sheets.
Mastering Styles for Visual Consistency
Styles control how drawing elements—such as surfaces, alignments, points, and corridors—are displayed on your screen and in final print outputs. By mastering AutoCAD 3D object and label styles, you can maintain company design standards while keeping your drawing performance optimized. Setting up standard styles early allows you to quickly toggle visual displays on or off, helping you focus on design details without cluttering your drawing area.
Final Thoughts
Taking the time to configure drawing settings, units, properties, and visual styles before modeling will save you hours of troubleshooting later. A properly configured template in AutoCAD 3D gives you complete control over your project data, visual presentation, and spatial accuracy. Make sure to establish these basic settings as a standard practice for every new project!
