
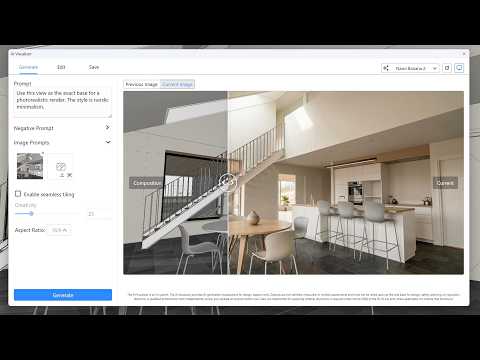
Transforming architectural concepts into stunning photorealistic renders has always been a crucial step for interior designers and architects. With the latest update to the AI Visualizer in Archicad 30, bringing your ArchiCAD 3D interior models to life is easier, faster, and more intuitive than ever before.
Instead of spending hours exporting files and tweaking settings in third-party rendering software, architects can now generate breathtaking interior visuals directly within their BIM environment.
Streamlining Interior Visualization Directly in BIM
The upgraded AI Visualizer in Archicad 30 bridges the gap between conceptual BIM modeling and high-end artistic presentation. By leveraging advanced generative artificial intelligence, the tool interprets geometry, materials, and lighting setups from your project structure to produce photorealistic interior images in seconds.
When working on an ArchiCAD 3D model, interior designers can experiment with multiple aesthetic directions, materials, lighting scenarios, and furniture layouts without leaving the primary software interface. This drastically reduces turnaround times for client presentations and design iterations.
Key Features and Advantages
- Instant Photorealism: Generate client-ready interior renders directly from your active view using simple text prompts and intuitive controls.
- Seamless Workflow Integration: Keep your entire workflow inside a single platform, eliminating the need for tedious import and export processes.
- Rapid Concept Exploration: Test dozens of material finishes, color palettes, and ambient lighting moods within minutes to find the perfect look.
- Enhanced Client Communication: Present realistic spatial representations early in the design phase to secure faster approvals and align expectations.
Unlocking Creative Potential for Interior Projects
Interior design demands careful attention to subtle details—from the warmth of ambient light bouncing off natural wood floors to the fine textures of soft upholstery fabric. The AI Visualizer intelligently understands these spatial intricacies, allowing architects to refine their aesthetic vision while maintaining full model integrity.
Whether you are designing modern residential spaces, high-end commercial lobbies, or cozy hospitality interiors, integrating this powerful capability into your ArchiCAD 3D workflow will revolutionize how you present ideas. Embrace the future of BIM visualization and elevate your interior rendering process with Archicad 30 today.
