
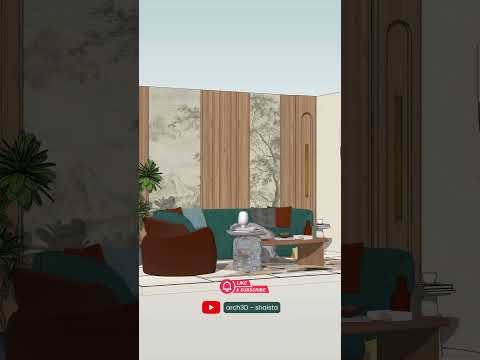
In the world of modern architecture and interior design, the ability to visualize a space before a single piece of furniture is moved is invaluable. Whether you are a professional designer or a DIY enthusiast, using SketchUp 3D has become the gold standard for turning abstract ideas into tangible, visual realities. Today, we’re diving into the process of creating a photorealistic living area that feels both cozy and professional.
The Foundation of Great Design
The journey begins with a solid model. A living area isn't just a box; it’s an ecosystem of light, space, and flow. By utilizing the intuitive tools within SketchUp 3D, you can quickly block out walls, windows, and doors to match real-world dimensions. The beauty of this software lies in its accessibility—you can move from a simple floor plan to a detailed 3D structure in a matter of minutes.
Once the shell of the room is complete, the focus shifts to the details. This is where you add character through furniture placement, decorative accents, and architectural moldings. A well-designed living room should balance aesthetics with functionality, and 3D modeling allows you to experiment with different layouts without any physical effort.
Bringing Realism with Textures and Lighting
A model is only as good as its finish. To truly impress clients or followers, you must bridge the gap between a digital sketch and a photorealistic image. This is where rendering engines like V-Ray come into play. By applying high-quality textures—such as grain-heavy wood for coffee tables or soft fabrics for sofas—you add layers of depth to your project.
Lighting is the final "secret ingredient." By simulating natural sunlight streaming through a window or the warm glow of an indoor lamp, you transform a flat model into a living, breathing space. Integrating these elements within your SketchUp 3D workflow ensures that your final render isn't just a picture, but an invitation into a home.
From Animation to Inspiration
Beyond static images, creating an animation of your living area model provides a cinematic experience. It allows viewers to "walk through" the space, feeling the scale and the atmosphere. By mastering these digital tools, you aren’t just drawing a room—you are storytelling. Start your next interior project today and see how digital modeling can elevate your creative vision to the next level.
