
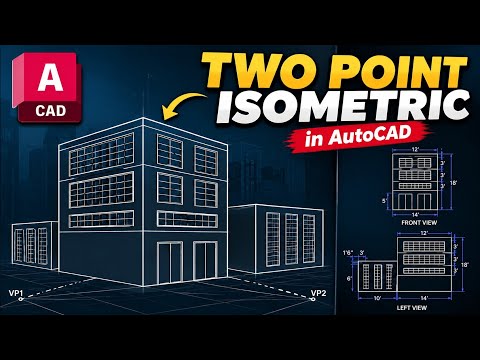
In the world of digital design, the ability to translate a flat concept into a realistic, three-dimensional representation is what sets professional designers apart. When it comes to high-quality 3D architecture, mastering spatial depth is essential for creating compelling visuals that clients can truly understand. One of the most effective ways to achieve this realism in AutoCAD is through the mastery of two-point perspective drawing.
Why Use Two-Point Perspective?
While isometric drawings are excellent for technical clarity, they often lack the natural feel of real-world vision. Two-point perspective solves this by utilizing two vanishing points on a horizon line, mimicking how the human eye perceives buildings from a corner view. This technique is a cornerstone for anyone looking to excel in 3D architecture and professional urban visualization.
Setting Up Your Workspace
Before you begin drawing, ensure your AutoCAD environment is optimized. Start by defining your horizon line—this represents the viewer's eye level. Next, place two vanishing points on the far left and right ends of this line. Organization is key, so we recommend creating specific layers for "Construction Lines," "Main Building Outline," and "Details" to keep your workspace clean.
The Drawing Process: Step-by-Step
- The Leading Edge: Start by drawing a single vertical line. This represents the corner of the building closest to the viewer.
- Connecting to Vanishing Points: Draw lines from the top and bottom of your vertical edge toward both the left and right vanishing points. This creates the basic "V" shape of your structure.
- Defining Depth: Add two more vertical lines to define where the building ends on either side. These lines should stay within the boundaries of the lines connecting to your vanishing points.
- Adding Architectural Details: Once the primary block is complete, use the same vanishing point logic to add windows, doors, and rooflines. Every horizontal line on the left side must point to the left vanishing point, and vice-versa.
Conclusion
Perfecting the two-point perspective technique allows you to create more immersive and professional presentations. Visualizing complex structures requires a solid foundation in 3D architecture principles, and AutoCAD provides all the precision tools necessary to bring these perspectives to life. With practice, you will be able to transform simple floor plans into dynamic, three-dimensional masterpieces.
