Cad 3D Category

Showing posts with label AutoCAD Tutorial. Show all posts

Step-by-Step 3D CAD Tutorial: Designing a Mechanical Mounting Bracket in AutoCAD

Thursday, August 20, 2026
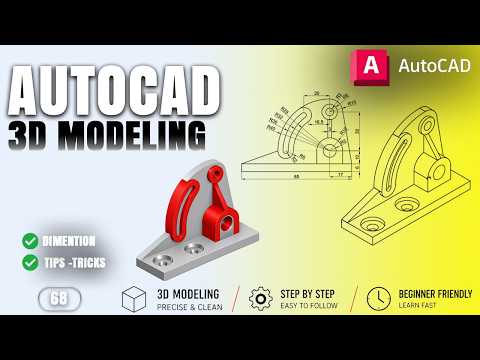
Are you looking to level up your mechanical engineering skills or master computer-aided design? Transitioning from 2D drafting to solid modeling is one of the most rewarding steps in modern engineering. By leveraging power-packed 3D CAD software like AutoCAD, you can transform flat conceptual sketches into highly accurate, detailed mechanical components ready for manufacturing.

In this practical guide, we will explore the fundamental steps and techniques required to model a detailed mechanical mounting bracket from scratch.

Essential Tools for Mechanical Solid Modeling

Creating robust mechanical parts relies on mastering a few core solid modeling operations. When working on a mounting bracket or similar mechanical component, you will frequently utilize:

  • Extrude: Convert basic 2D closed polylines into 3D solid shapes by adding height or depth.
  • Subtract: Hollow out sections, create bolt holes, or carve keyways by subtracting one solid shape from another.
  • Union & Intersect: Combine multiple distinct solids into a single unified object or extract overlapping geometries.

Understanding how these boolean operations interact allows you to build sophisticated components out of simple geometric primitives.

Designing a Mechanical Mounting Bracket Step-by-Step

To build a realistic mechanical mounting bracket, precision is key. Follow these practical stages during your modeling workflow:

  1. Draft the Base Profile: Start in a 2D view by sketching the base plate and side support ribs with exact dimensions.
  2. Convert to 3D: Apply the Extrude tool to give thickness to your base and vertical mounting walls.
  3. Add Fastener Holes: Draw 2D circles at the designated mounting points, extrude them through the solid body, and apply the Subtract command to generate precise screw clearance holes.
  4. Refine and Fillet: Smooth sharp outer edges using the Fillet Edge command to reduce stress concentrations in your 3D CAD model.

Tips for an Efficient Modeling Workflow

Mastering 3D CAD modeling requires both technical knowledge and disciplined habits. Always ensure your 2D sketches are properly closed before extruding to avoid mesh or surface errors. Additionally, utilize custom User Coordinate Systems (UCS) when placing features on angled surfaces, and regularly switch visual styles (from Wireframe to Conceptual or X-Ray) to inspect your model's internal geometry.

With consistent practice on real-world projects like mounting brackets, you will quickly develop the speed and confidence needed for professional mechanical design.

3D CAD
Continue Reading | ความคิดเห็น

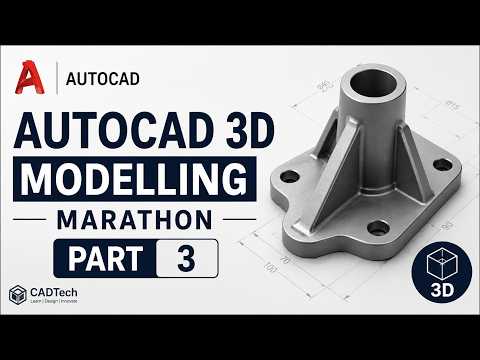
Mastering 3D CAD: The Ultimate Guide to the AutoCAD 3D Modeling Marathon

Wednesday, August 19, 2026

In the rapidly evolving world of architectural and mechanical design, transitioning from flat sketches to spatial depth is no longer just an advantage—it is a necessity. Our latest installment, the "AutoCAD 3D Modeling Marathon Part 3," is designed to bridge the gap between basic sketching and professional-grade visualization. Whether you are a student or a seasoned professional, mastering 3D CAD workflows is the key to unlocking your full creative potential.

Why AutoCAD for 3D Modeling?

While many know AutoCAD as the industry standard for 2D drafting, its 3D capabilities are equally robust. Utilizing 3D CAD software allows designers to visualize spatial relationships, detect structural interference, and produce realistic renderings that help clients understand the final product before a single brick is laid or a part is manufactured. This tutorial series focuses on making these complex tools accessible and easy to implement in your daily workflow.

What You’ll Learn in Part 3

In this third part of our marathon series, we move beyond simple shapes and dive into more intricate modeling techniques. This session covers the transition from basic wireframes to solid modeling, focusing on:

  • Advanced Extrusions and Revolves: Creating complex volumes from simple 2D profiles.
  • Boolean Operations: Learning how to subtract, union, and intersect objects to form unique geometries.
  • Precision Editing: Using Gizmos and sub-object selection to refine your models with surgical accuracy.

The goal of this marathon is to build your "muscle memory." By following along with real-world examples, you will find that the commands become second nature, allowing you to focus on the design rather than the software interface.

Elevate Your Career with 3D CAD

The demand for high-quality visualization is at an all-time high. By mastering 3D CAD techniques, you position yourself as a versatile asset in fields ranging from interior design to aerospace engineering. The ability to iterate quickly and present ideas in three dimensions significantly reduces project timelines and minimizes errors.

If you are ready to take your technical drawing skills to the next level, join us in this comprehensive tutorial. Practice is the only path to mastery, and there is no better place to start than with our step-by-step marathon guide. Grab your mouse, open your software, and let’s start building!

3D CAD
Continue Reading | ความคิดเห็น

Popular Posts Today

 
Support : 3Dcadbrowser | Grabcad | 3Dcontentcentral | D | E | F | G
Copyright © 2028. Engineering 3DCad Appication - All Rights Reserved