
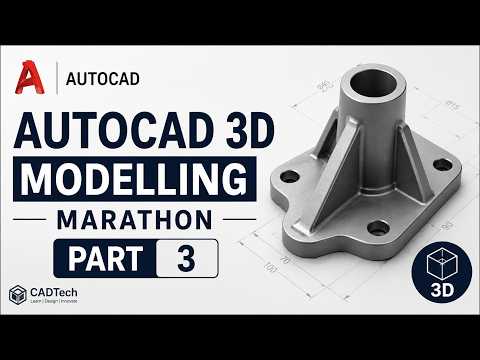
In the rapidly evolving world of architectural and mechanical design, transitioning from flat sketches to spatial depth is no longer just an advantage—it is a necessity. Our latest installment, the "AutoCAD 3D Modeling Marathon Part 3," is designed to bridge the gap between basic sketching and professional-grade visualization. Whether you are a student or a seasoned professional, mastering 3D CAD workflows is the key to unlocking your full creative potential.
Why AutoCAD for 3D Modeling?
While many know AutoCAD as the industry standard for 2D drafting, its 3D capabilities are equally robust. Utilizing 3D CAD software allows designers to visualize spatial relationships, detect structural interference, and produce realistic renderings that help clients understand the final product before a single brick is laid or a part is manufactured. This tutorial series focuses on making these complex tools accessible and easy to implement in your daily workflow.
What You’ll Learn in Part 3
In this third part of our marathon series, we move beyond simple shapes and dive into more intricate modeling techniques. This session covers the transition from basic wireframes to solid modeling, focusing on:
- Advanced Extrusions and Revolves: Creating complex volumes from simple 2D profiles.
- Boolean Operations: Learning how to subtract, union, and intersect objects to form unique geometries.
- Precision Editing: Using Gizmos and sub-object selection to refine your models with surgical accuracy.
The goal of this marathon is to build your "muscle memory." By following along with real-world examples, you will find that the commands become second nature, allowing you to focus on the design rather than the software interface.
Elevate Your Career with 3D CAD
The demand for high-quality visualization is at an all-time high. By mastering 3D CAD techniques, you position yourself as a versatile asset in fields ranging from interior design to aerospace engineering. The ability to iterate quickly and present ideas in three dimensions significantly reduces project timelines and minimizes errors.
If you are ready to take your technical drawing skills to the next level, join us in this comprehensive tutorial. Practice is the only path to mastery, and there is no better place to start than with our step-by-step marathon guide. Grab your mouse, open your software, and let’s start building!

