
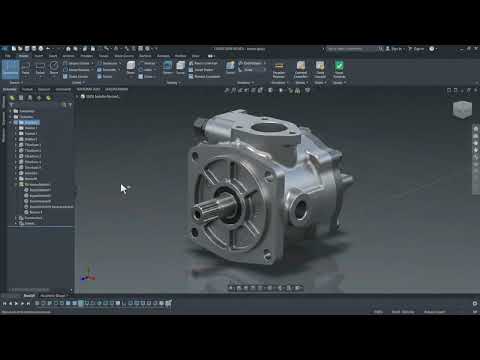
Modern engineering relies heavily on digital precision, and mastering a full mechanical design workflow is essential for creating reliable, production-ready parts. Whether you are an aspiring engineer, a product designer, or a seasoned draftsperson, understanding how to transition from individual components to a complete mechanical assembly is a game-changer. In this breakdown, we walk you through the essential steps of building mechanical assemblies and generating detailed technical drawings using 3D CAD software.
1. Building and Inspecting Mechanical Assemblies
The design process begins by bringing individual parts into a single digital environment. Instead of viewing components in isolation, creating a complete assembly allows you to inspect how mating surfaces interact, verify clearances, and eliminate physical interference before manufacturing ever begins.
Utilizing powerful 3D CAD tools, designers can apply parametric constraints—such as concentricity, coincidence, and distance mates—to simulate real-world mechanical motion. Inspecting the model at this stage ensures that moving parts function smoothly and that every fastener, gear, and housing fits perfectly within the specified tolerances.
2. Translating 3D Models into Precise Technical Drawings
Once the digital assembly is finalized, the next vital step is converting the complex model into standardized 2D technical drawings. While the three-dimensional representation provides visual clarity, shop floor technicians rely on 2D drawings for exact dimensions, geometric tolerances, material specifications, and step-by-step assembly instructions.
A comprehensive technical drawing breakdown includes: * Exploded Views: Clearly displaying how each individual component fits into the overall assembly. * Bill of Materials (BOM): An itemized list detailing part numbers, quantities, and materials needed for production. * Section and Detail Views: Revealing internal geometry and intricate features that are hidden in standard orthogonal views.
3. Elevating Your Design Efficiency
Adopting a structured workflow in 3D CAD drastically reduces design iteration time and prevents costly errors during production. By mastering both assembly inspection and technical drafting, you bridge the gap between abstract conceptualization and real-world manufacturing. Start applying these step-by-step techniques today to streamline your engineering projects and produce professional-grade designs.

