
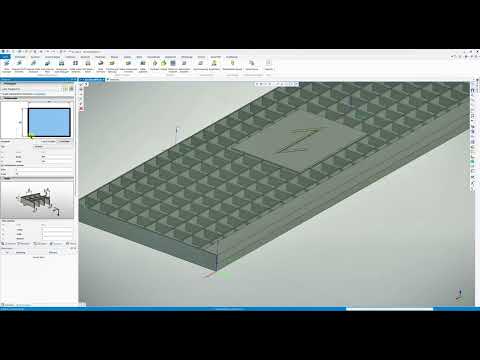
In the modern landscape of structural engineering and industrial design, precision and speed are the two pillars of success. When it comes to designing complex structures like industrial walkways, platforms, or specialized flooring, traditional manual drafting methods are no longer sufficient to meet tight deadlines. This is where the power of professional 3D CAD software becomes indispensable for the modern engineer.
The Evolution of Grating Design
Designing gratings—traditionally known as "Gitterroste"—has historically been a meticulous and error-prone task. Engineers previously had to manually calculate bar spacing, load-bearing requirements, and edge trimming to ensure a perfect fit within a steel frame. However, with the IN-CAD 3D MetallPRO extension, this tedious process is transformed into a streamlined, automated workflow that minimizes human error.
Why Use MetallPRO for Your Projects?
The MetallPRO plugin is specifically engineered to meet the rigorous demands of metal construction professionals. One of its standout features is the dedicated grating function. Instead of drawing every individual bar or cross-member, the software allows you to define the boundary area and let the specialized algorithm handle the rest. By integrating these automated tools into your 3D CAD environment, you can visualize the entire assembly in real-time, making it easier to spot potential clashes or structural issues long before the project reaches the fabrication stage.
Speed and Accuracy Combined
The primary advantage of utilizing the MetallPRO feature set is the sheer amount of time saved during the design phase. What used to take hours of manual drafting can now be accomplished in just a few clicks. Users can quickly adjust parameters such as mesh size, material thickness, and orientation. This flexibility ensures that every grating is perfectly optimized for its specific use case, whether it is intended for heavy-duty industrial use or architectural aesthetics.
Furthermore, the high-quality data generated by advanced 3D CAD tools ensures that the information passed to production is flawless. This reduction in "re-work" and material waste significantly lowers project costs and improves the overall turnaround time for your clients.
Conclusion
Embracing specialized tools like MetallPRO within your design suite is the key to modernizing your metalwork business. By leveraging the automated features of IN-CAD 3D, you ensure that your designs are not only accurate but also highly efficient. If you are looking to stay ahead in a competitive market, mastering these advanced grating functions is the best way to elevate your engineering standards and deliver superior results.

