
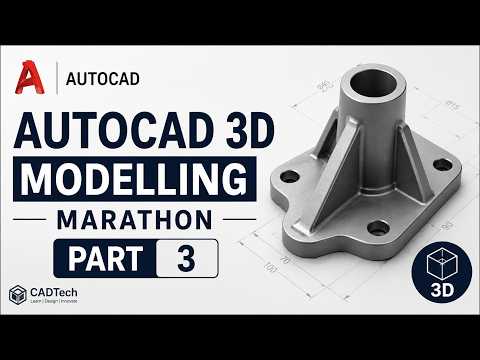
Are you ready to take your digital design skills to the next level? Welcome to Part 3 of our complete AutoCAD tutorial series, where we continue our deep dive into the world of spatial design. Whether you are an aspiring mechanical engineer, an architect, or a product designer, mastering modern 3D CAD software is an essential step toward turning your creative concepts into precise, real-world models.
Deepening Your 3D Modeling Expertise
In this third installment of our modeling marathon, we transition from basic geometric shapes into more complex solid modeling techniques. Understanding how to navigate a 3-dimensional workspace requires a solid grasp of User Coordinate Systems (UCS), dynamic viewports, and visual styles. This tutorial breaks down these fundamental concepts into manageable, easy-to-follow steps so you can design with clarity and confidence.
Core Tools and Techniques Covered
To build complex structures efficiently, you need to master AutoCAD's core 3D toolset. In this lesson, you will explore key features including:
- Extrude and Presspull: Learn how to instantly transform flat 2D sketches into robust 3D solids.
- Revolve and Sweep: Discover how to generate intricate rotational designs and path-based geometries effortlessly.
- Boolean Operations: Combine, subtract, and intersect primary shapes to create sophisticated components with maximum accuracy.
By practicing these essential operations, you will significantly enhance your 3D CAD workflow and reduce drafting errors in complex engineering projects.
Streamlining Your Workflow from 2D to 3D
One of the biggest challenges designers face is shifting their technical mindset from traditional 2D drafting to a multi-dimensional spatial environment. Part 3 focuses heavily on practical exercises designed to bridge this exact gap. You will learn essential keyboard shortcuts, strategic layer management, and practical visualization tips that dramatically speed up your production time without sacrificing detail.
Step Up Your Design Skills Today
Mastering complex software takes practice, but following structured, hands-on tutorials accelerates your learning curve. Implementing these step-by-step methods will give you the confidence to tackle real-world drafting challenges in any professional 3D CAD environment. Watch the complete video guide, follow along with the exercises, and continue building your expertise today!

