
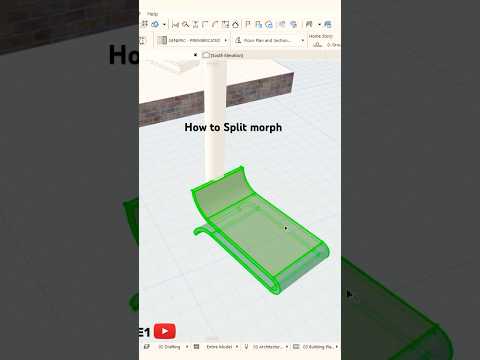
ArchiCAD’s Morph Tool offers unmatched freedom when creating custom architectural elements, complex shapes, or conceptual geometry. However, working with intricate forms can sometimes feel overwhelming if you do not know how to manipulate them efficiently. Learning how to split a morph is an essential technique for anyone looking to refine their digital modeling workflow within modern 3D CAD environments.
Why Split Morphs in ArchiCAD?
When designing unique architectural features, a single morph object can quickly become difficult to edit as its complexity grows. By splitting a morph, you divide a complex shape into smaller, independent pieces.
This method enables you to shape any morph into a better, more precise form without affecting the entire model. Whether you need to apply different materials to specific sections, adjust unique angles, or create custom geometric cutouts, splitting gives you granular control over your design. Furthermore, breaking down complex geometry helps optimize model performance within your 3D CAD project.
Simple Steps to Split a Morph
Manipulating morphs in ArchiCAD is straightforward once you know the right procedure. Here is how you can easily split any morph:
- Select the Morph: In either the 3D window or the 2D floor plan view, select the morph object you wish to divide.
- Activate the Split Tool: Choose the Split tool (represented by the axe icon) from the editing toolbar.
- Draw the Splitting Line/Plane: Click to define the line or plane along which you want to cut through the morph geometry.
- Select the Element to Retain: Click on either side of the splitting line to complete the operation.
Once split, each portion becomes an individual morph element that can be further stretched, rotated, or sculpted independently.
Elevate Your Architectural Workflow
Mastering basic geometric manipulation is what separates novice modelers from efficient BIM professionals. Utilizing the split function allows you to seamlessly edit custom organic forms, roof structures, and detailed interior elements without starting from scratch.
By taking control of your geometry with this quick technique, you can elevate your modeling capabilities, save valuable time, and achieve a smoother, more flexible 3D CAD design workflow in ArchiCAD. Start applying this method to your project today to shape your ideas into perfection!

