Cad 3D Category

Showing posts with label ArchiCAD. Show all posts

How to Customize Window Opening Angles in ArchiCAD 3D

Thursday, October 15, 2026
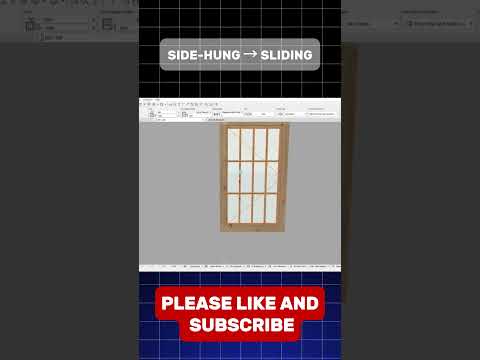
Creating realistic architectural visualizations often comes down to the smallest details. When working on a project, leaving windows strictly closed or uniformly static can make your rendered views look rigid and artificial. Fortunately, adjusting window opening angles is a simple yet powerful way to bring life, dynamism, and realism into your ArchiCAD 3D models.

In this quick guide, we’ll explore why customizing window angles matters and step through how to easily gain complete control over window appearances in your 3D views.

Why Customize Window Opening Angles?

Whether you are preparing a quick concept snapshot for a client or generating high-end architectural renders, small dynamic touches make a massive difference. Adjusting window angles allows you to:

  • Enhance Visual Realism: Open windows break up flat facade reflections, making buildings look lived-in and natural.
  • Showcase Functionality: Demonstrate how specific window types—such as casement, awning, or tilt-and-turn windows—operate in real life.
  • Improve Spatial Storytelling: Capture natural light entry and highlight airflow in your ArchiCAD 3D design presentations.

Step-by-Step: How to Adjust Window Angles in ArchiCAD

Taking control of your window angles takes just a few seconds once you know where to look:

  1. Select the Window: In your floor plan or 3D view, select the window object you want to adjust.
  2. Open Window Settings: Press Ctrl + T (Windows) or Cmd + T (Mac) to open the Window Selection Settings dialog box.
  3. Navigate to Custom Settings: Go to Window Settings and Openings under the main settings tree.
  4. Locate the Opening Angle Field: Look for the 3D Opening Angle parameter (often found under the Model Attributes or Opening options).
  5. Set Your Angle: Input your desired degree (e.g., 30°, 45°, or 90°) specifically for the 3D representation.
  6. Apply and View: Click OK and jump back into your viewport to see the transformed ArchiCAD 3D view instantly!

Pro Tip for a Faster Workflow

If you want to quickly edit window angles without opening the settings menu every time, use the dynamic editing hotspots directly in the 3D window. Simply select the window and drag the purple editing node to adjust the opening angle interactively!

Conclusion

Mastering small settings like window opening angles gives you total creative control over your architectural presentations. Try tweaking your window angles today and watch your 3D scenes instantly gain depth and character!

Continue Reading | ความคิดเห็น

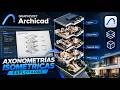
Mastering Architectural Visualizations: How to Create Exploded Isometric Views in ArchiCAD 3D

Monday, September 21, 2026

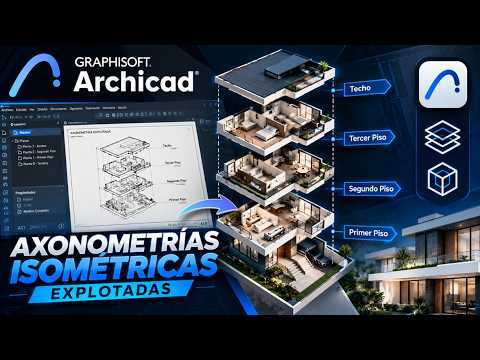
In the competitive world of architectural design, the ability to communicate complex spatial ideas clearly is what sets a professional apart. While standard floor plans and sections provide essential technical data, they often fail to capture the structural "story" of a building. This is where exploded isometric axonometries become an invaluable tool for any architect or designer.

By breaking down a project into its constituent layers—showing how the foundation, walls, and roof assemblies interact—you provide a depth of understanding that a single 3D render cannot achieve. In this guide, we explore how you can leverage the power of ArchiCAD 3D to create these stunning visual representations for your next project.

Why Use Exploded Axonometries?

An exploded view is essentially a technical "dissection" of your project. It allows clients and collaborators to see the vertical relationship between different floors and structural systems simultaneously. Using an exploded format helps highlight specific details, such as interior circulation or material transitions, without losing the context of the entire building.

Step-by-Step: Creating Your Exploded View

The beauty of working with ArchiCAD 3D is that you don't have to dismantle your actual BIM model to create these views. Instead, you can utilize the "3D Document" feature and the "Layers" system to organize your elements.

  1. Isolate Your Elements: Use the Marquee tool or Layer Combinations to select the specific parts of the building you want to display.
  2. Adjust the 3D Projection: Set your view to an Isometric Axonometry. This ensures that all parallel lines remain parallel, which is the hallmark of a professional architectural diagram.
  3. The "Lifting" Process: Instead of moving the actual model components (which would ruin your floor plans), many experts recommend using the "3D Document" settings to offset the visual representation of certain levels or using the "3D Styles" to distinguish between structural layers.
  4. Refine the Aesthetics: Once your exploded view is positioned, adjust your shadows and contours to give the drawing a clean, crisp look.

Enhancing Professionalism with ArchiCAD 3D

One of the most significant advantages of using ArchiCAD 3D for these diagrams is the synchronization between your model and your visuals. If you change a wall thickness or a window position in your floor plan, your exploded isometric view can be updated automatically. This ensures that your artistic presentations remain 100% accurate to your technical documentation.

By mastering this technique, you can transform a standard presentation into an immersive visual experience that clearly demonstrates your design intent and technical expertise.

Continue Reading | ความคิดเห็น

Mastering ArchiCAD: How to Split Morphs for Superior 3D CAD Design

Sunday, August 23, 2026

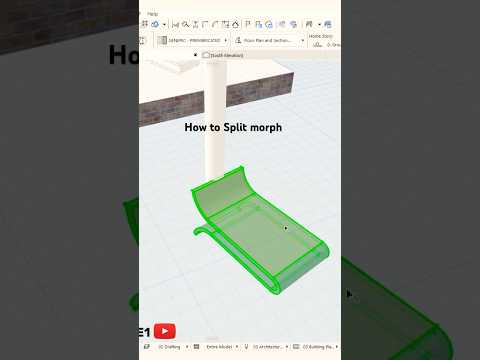
ArchiCAD’s Morph Tool offers unmatched freedom when creating custom architectural elements, complex shapes, or conceptual geometry. However, working with intricate forms can sometimes feel overwhelming if you do not know how to manipulate them efficiently. Learning how to split a morph is an essential technique for anyone looking to refine their digital modeling workflow within modern 3D CAD environments.

Why Split Morphs in ArchiCAD?

When designing unique architectural features, a single morph object can quickly become difficult to edit as its complexity grows. By splitting a morph, you divide a complex shape into smaller, independent pieces.

This method enables you to shape any morph into a better, more precise form without affecting the entire model. Whether you need to apply different materials to specific sections, adjust unique angles, or create custom geometric cutouts, splitting gives you granular control over your design. Furthermore, breaking down complex geometry helps optimize model performance within your 3D CAD project.

Simple Steps to Split a Morph

Manipulating morphs in ArchiCAD is straightforward once you know the right procedure. Here is how you can easily split any morph:

  1. Select the Morph: In either the 3D window or the 2D floor plan view, select the morph object you wish to divide.
  2. Activate the Split Tool: Choose the Split tool (represented by the axe icon) from the editing toolbar.
  3. Draw the Splitting Line/Plane: Click to define the line or plane along which you want to cut through the morph geometry.
  4. Select the Element to Retain: Click on either side of the splitting line to complete the operation.

Once split, each portion becomes an individual morph element that can be further stretched, rotated, or sculpted independently.

Elevate Your Architectural Workflow

Mastering basic geometric manipulation is what separates novice modelers from efficient BIM professionals. Utilizing the split function allows you to seamlessly edit custom organic forms, roof structures, and detailed interior elements without starting from scratch.

By taking control of your geometry with this quick technique, you can elevate your modeling capabilities, save valuable time, and achieve a smoother, more flexible 3D CAD design workflow in ArchiCAD. Start applying this method to your project today to shape your ideas into perfection!

3D CAD
Continue Reading | ความคิดเห็น

Popular Posts Today

 
Support : 3Dcadbrowser | Grabcad | 3Dcontentcentral | D | E | F | G
Copyright © 2028. Engineering 3DCad Appication - All Rights Reserved