
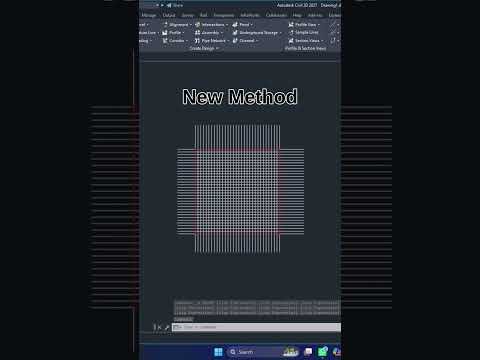
A cluttered drawing canvas can slow down your design workflow, waste system resources, and lead to frustrating modeling errors. Whether you are drafting simple 2D schematics or preparing precise geometry for complex 3D CAD models, keeping your linework clean and organized is an essential skill for every designer and engineer.
In this quick guide, we will explore the most efficient ways to delete unwanted or extra lines in AutoCAD using simple, high-speed commands.
Essential Commands for Quick Line Deletion
When working on a detailed layout, you will frequently encounter stray line segments that need to be trimmed or completely removed. Here are the primary tools to get the job done:
- The TRIM Command (Shortcut: TR)
The
TRIMtool is ideal when you want to snip off sections of a line that extend past an intersection without removing the whole object. -
How to use it: Type
TRand pressEnter. In modern AutoCAD versions, simply click or drag across any line segment you wish to trim away. -
The ERASE Command (Shortcut: E) If a line is completely redundant, trimming it piece-by-piece is inefficient.
- How to use it: Select the unwanted lines with your cursor and press
Delete, or typeEand pressEnterto erase them instantly.
Advanced Cleanup: Eliminating Overlapping Lines
Extra lines are not always visible at first glance—sometimes duplicate geometry sits directly underneath your visible drawing. Overlapping geometry can create major headache when converting 2D sketches into a solid 3D CAD shape.
To clear hidden duplicates, use the powerful OVERKILL command:
* Type OVERKILL into the command line and press Enter.
* Select your entire drawing or specific target objects.
* Adjust the settings in the dialogue window to automatically join collinear lines and delete duplicate objects.
Final Thoughts
Mastering these core line-deletion techniques will dramatically increase your drafting speed and overall drawing accuracy. Maintaining clean, duplicate-free linework from the start ensures seamless transitions into advanced 3D CAD workflows. Apply these tips to your next AutoCAD project to keep your workspace tidy and efficient!

