Cad 3D Category

Showing posts with label Mechanical Design. Show all posts

Mastering Mechanical Assembly: Step-by-Step Pipe Wrench in SolidWorks 3D

Thursday, October 1, 2026
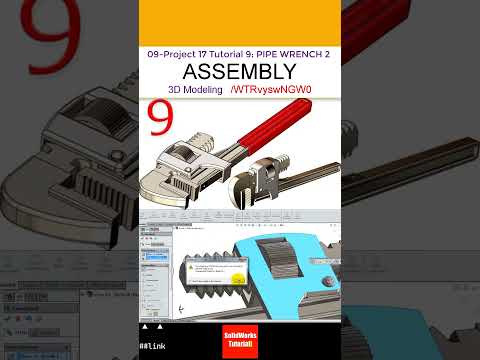
Designing mechanical components requires precision, especially when transitioning from individual part creation to complex mechanical assemblies. If you want to enhance your engineering portfolio and refine your CAD skills, learning how to build functional mechanisms is essential. In this project tutorial, we dive deep into assembling a classic mechanical tool: the Pipe Wrench using SolidWorks 3D.

Essential Steps for the Pipe Wrench Assembly

Assembling a pipe wrench involves several moving parts that must interact seamlessly, including the hook jaw, heel jaw, adjustment nut, and main handle structure. To achieve an accurate and functional model, precision mating and proper mechanical constraints are crucial.

Here are the core concepts covered in this project: - Inserting Base Components: Begin by positioning the main handle structure, establishing it as the fixed component to ground your assembly. - Applying Standard Mates: Utilize concentric, parallel, and coincident mates to align the movable jaws and threaded mechanisms correctly. - Simulating Mechanical Motion: Set up advanced or mechanical mates to create realistic sliding motion for the hook jaw and rotational movement for the adjustment nut.

Why Practice Complex Assemblies in SolidWorks 3D?

Working on practical, real-world projects like a pipe wrench allows engineers, designers, and students to move beyond basic sketch tools. Utilizing SolidWorks 3D for assembly design helps you identify potential component interferences, evaluate physical clearances, and understand how individual mechanical features function together in an industrial setting.

By mastering these fundamental assembly techniques, you gain a strong advantage when tackling advanced product design, mechanical engineering tasks, or complex hardware prototyping.

Conclusion

Whether you are a beginner looking to understand basic mate conditions or an intermediate user refining your CAD workflow, assembling a pipe wrench is an outstanding practice exercise. Follow along with our complete video tutorial to master mechanical mates and elevate your modeling expertise in SolidWorks 3D today!

Continue Reading | ความคิดเห็น

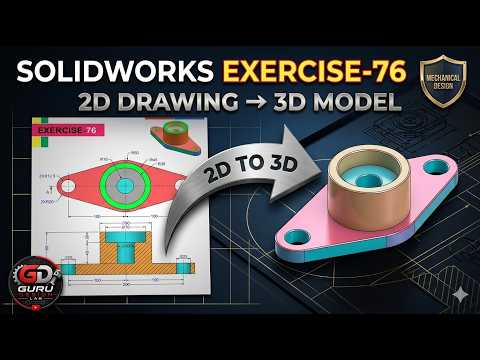
Master SolidWorks 3D: Converting 2D Drawings into Professional 3D Models

Sunday, September 20, 2026

In the world of mechanical engineering and industrial design, the ability to interpret a flat, two-dimensional blueprint and transform it into a functional digital prototype is a vital skill. Today, we are diving deep into Exercise 76 from Guru Design LAB, where we explore how to harness the power of SolidWorks 3D to create complex mechanical parts with precision and efficiency.

The Bridge Between 2D Sketches and 3D Reality

The transition from a 2D drawing to a 3D model is where the magic happens. For many beginners, looking at a technical drawing filled with dimensions, hidden lines, and center marks can be intimidating. Exercise 76 simplifies this process. By breaking down the part into its fundamental geometric shapes, you can plan your modeling strategy before you even place your first sketch relation.

In this tutorial, Guru walks you through the essential workflow of identifying the primary plane, establishing the base feature, and layered additions. Using SolidWorks 3D allows for a parametric approach, meaning any change you make to your initial 2D sketch will automatically update your final model, ensuring accuracy throughout the design cycle.

Step-by-Step Modeling Strategy

The process begins with a robust base sketch. In Exercise 76, we focus on utilizing the Extruded Boss/Base feature to give our 2D shapes volume. Key highlights of this session include:

  1. Sketching with Constraints: Learning how to use relations like "Coincident" and "Tangent" to keep your model fully defined.
  2. Feature Application: Moving beyond simple extrusions to include cuts, holes, and fillets that define the part’s mechanical utility.
  3. Refining the Geometry: Using tools like the Hole Wizard to ensure that the mechanical specifications of the part meet industry standards.

Why Structured Practice Matters

Consistency is the secret to becoming a proficient designer. By following structured tutorials like this one, you learn more than just which buttons to click; you learn the logic behind professional part design. Mastering SolidWorks 3D through these exercises ensures that you can handle real-world engineering challenges, from simple brackets to complex machinery components.

Whether you are a student looking to sharpen your skills or a professional seeking a quick refresher, Exercise 76 provides a comprehensive look at the modern CAD workflow. Remember, every complex machine started as a simple sketch—it’s time to bring your designs to life!

Continue Reading | ความคิดเห็น

Master 3D CAD: A Beginner's Guide to Complex Mechanical Design in SolidWorks

Thursday, September 10, 2026

Transitioning from simple geometric shapes to intricate engineering components can feel intimidating, but mastering 3D CAD is much easier than you think when you have the right approach. SolidWorks remains one of the premier software tools used by engineers, industrial designers, and makers worldwide. Learning how to navigate its powerful feature set while building complex mechanical parts is a crucial milestone for anyone serious about digital design.

Why Focus on Complex Mechanical Parts?

Understanding how to create detailed components in a modern 3D CAD environment bridges the gap between basic technical drawing and real-world manufacturing. While beginner exercises often focus on simple extrusions, realistic mechanical parts require a deeper understanding of sketch relations, feature hierarchy, and spatial reasoning. By tackling multi-step models early in your learning journey, you gain the confidence needed to solve actual engineering challenges and create assembly-ready models.

Key Steps to Modeling Intricate Components in SolidWorks

Building a complex mechanical part comes down to breaking down the object into manageable geometric steps:

  1. Establish a Clean Base Sketch: Always start with a fully defined 2D sketch using precise dimensions and geometric relations. A strong foundation prevents your model from breaking when edits are made later.
  2. Build the Primary Geometry: Utilize core features such as extruded bosses, revolves, and swept cuts to construct the primary volume of the part before adding minor features.
  3. Refine with Secondary Features: Apply fillets, chamfers, draft angles, and hole wizards to give your component realistic mechanical features and smooth transitions.
  4. Inspect and Modify: Utilize native evaluation tools to check mass properties, feature trees, and design intent to ensure your model is optimized for production.

Elevate Your Design Workflow Today

Consistent practice is the key to gaining proficiency. By following structured tutorials and repeatedly applying these fundamental workflow steps, you will quickly transform raw ideas into professional, production-ready models. Take your skills to the next level with modern 3D CAD tools, accept the challenge of complex mechanical design, and bring your engineering ideas to life!

Continue Reading | ความคิดเห็น

Download AAA System 3D CAD Model | Multi-Format Compatibility

Preview Image

Enhance your design workflow with the high-quality AAA System 3D CAD Model. Designed for mechanical engineers, CAD specialists, and industrial designers, this asset offers seamless integration into your preferred engineering environment.

Key Features & Highlights

  • High Compatibility: Fully supports native and neutral file imports across leading engineering platforms.
  • Precise Geometry: Optimized topology ideal for assembly modeling, detailed rendering, and digital prototyping.
  • Streamlined Workflow: Save valuable engineering time by integrating ready-to-use component geometry directly into your digital mockups.

Supported CAD Packages

Downloadable formats are structured for smooth import into:

  • Dassault Systèmes SolidWorks & CATIA
  • Autodesk AutoCAD & Inventor
  • PTC Creo (Pro/ENGINEER)
  • Siemens NX
  • Spatial ACIS and standard generic 3D formats

Ideal for mechanical engineering projects, system layout designs, and simulation analysis.


Continue Reading | ความคิดเห็น

Designing an Efficient Manual Trolley: A Deep Dive into 3D CAD Modeling

Wednesday, September 9, 2026

Efficient material handling is the backbone of smooth operations in manufacturing plants, warehouses, and industrial workshops. When it comes to moving heavy loads safely and effortlessly, a well-engineered manual trolley makes all the difference. Modern product development relies heavily on advanced digital tools, and utilizing 3D CAD software allows engineers to transform functional concepts into precise, manufacturable products.

Key Design Features for Maximum Mobility

The primary objective behind this manual trolley design is user convenience and effortless maneuverability. Created in SolidWorks with a strong focus on ergonomics and practical utility, the trolley features an optimized frame structure that balances structural strength with lightweight operation.

Key design highlights include: - Ergonomic Handle Layout: Positioned at an optimal height to minimize operator strain during pushing, pulling, and steering. - Robust Load Frame: Engineered to support heavy materials while maintaining overall structural integrity and balance. - Smooth Wheel Assemblies: Integrated to ensure low rolling resistance and fluid movement across various factory floor surfaces.

Why 3D CAD is Essential for Equipment Design

Designing industrial equipment directly in a virtual environment eliminates costly guesswork. By leveraging 3D CAD capabilities within SolidWorks, every single component—from the main structural tubing to the smallest fasteners—can be accurately modeled, fitted, and tested prior to physical fabrication.

This digital prototyping workflow allows designers to evaluate spatial clearances, inspect joint alignments, and refine motion mechanics seamlessly. Consequently, potential design flaws are caught early in the development phase, saving substantial production time and manufacturing costs.

Final Thoughts

Whether you are optimizing factory logistics or creating custom industrial tools, mastering 3D CAD workflows is essential for modern engineering success. This manual trolley design demonstrates how thoughtful mechanical design and computer-aided software come together to build practical, reliable, and highly efficient material handling solutions.

Continue Reading | ความคิดเห็น

Popular Posts Today

 
Support : 3Dcadbrowser | Grabcad | 3Dcontentcentral | D | E | F | G
Copyright © 2028. Engineering 3DCad Appication - All Rights Reserved