Cad 3D Category

Showing posts with label CNC Machining. Show all posts

Download High-Precision 3-Axis CNC Machine CAD Model (Multi-Format)

Thursday, September 3, 2026

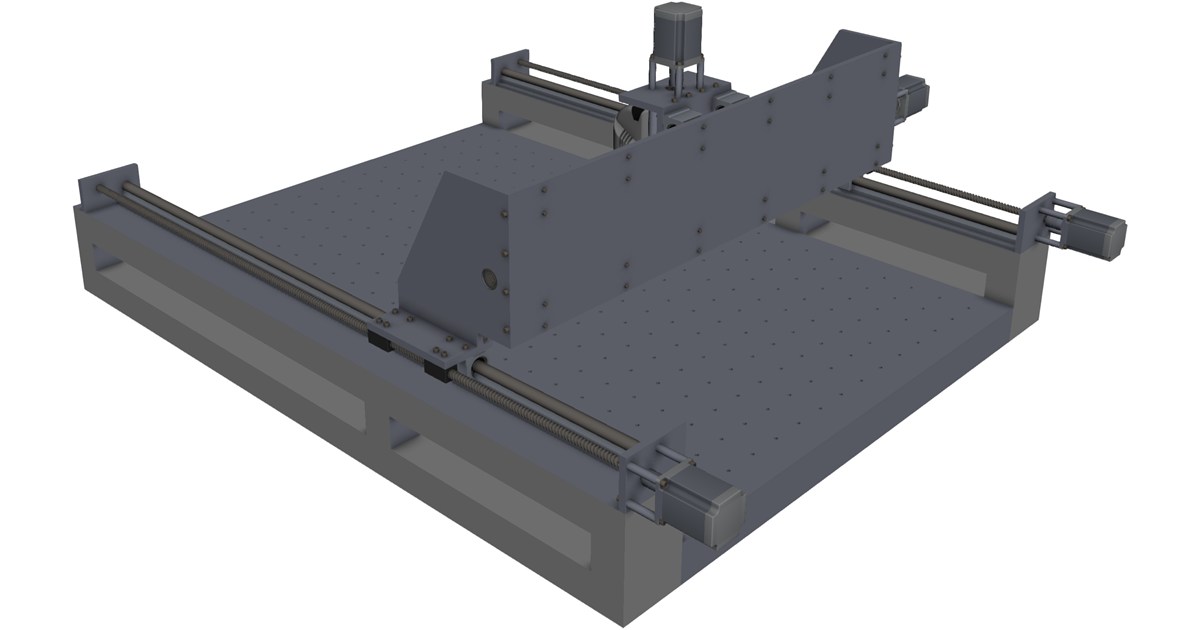
Preview Image

Elevate your engineering and manufacturing simulations with this highly detailed 3-Axis CNC Machine 3D CAD Model. Designed for accuracy, this model is ideal for mechanical engineers, machine designers, digital twin development, and workshop layout planning.

Key Features & Specifications

  • Detailed Geometry: Includes realistic structural assemblies, spindle mounting, linear motion guides, and frame components.
  • Multi-Software Support: Pre-formatted for seamless import into leading CAD/CAM software packages.
  • Versatile Applications: Ideal for motion simulation, toolpath collision checking, workshop floor layout design, and educational displays.

Supported CAD File Formats

This 3-axis CNC model can be integrated into your workflow using popular standard formats, including:

  • SolidWorks (.sldprt, .sldasm)
  • AutoCAD (.dwg, .dxf)
  • Autodesk Inventor (.ipt, .iam)
  • PTC Creo / Pro-ENGINEER
  • Siemens NX
  • CATIA
  • Universal/Neutral Formats: STEP, IGES, ACIS (.sat)

Download this essential 3D model today to streamline your machine design and virtual commissioning processes.


Continue Reading | ความคิดเห็น

The Ultimate Beginner’s Guide to Free 3D CAD: Download, Install, and Master Design

Tuesday, September 1, 2026

In today's fast-paced digital era, architecture, engineering, and product development rely heavily on advanced software solutions. Whether you are an aspiring engineer, an architect, or a hands-on maker, learning how to use 3D CAD software is an essential step toward turning your creative concepts into precise, physical reality. From computer-aided manufacturing (CAM) to Building Information Modeling (BIM), modern design tools have revolutionized how we build and innovate.

What is 3D CAD and Why Should You Use It?

Computer-Aided Design (CAD) allows creators to construct detailed two-dimensional drawings and complex three-dimensional digital models. Utilizing powerful 3D CAD software enables designers to visualize objects in a realistic virtual environment before manufacturing begins. This significantly reduces costly design errors, optimizes material usage, and accelerates overall production workflows across architecture, product design, and mechanical engineering.

Key Applications: From BIM to CAM CNC

Understanding CAD is just the beginning. Once you master the fundamentals of digital modeling, you unlock access to several interconnected disciplines:

  • Building Information Modeling (BIM): Architects and civil engineers use spatial modeling to design smarter infrastructure, manage building lifecycles, and collaborate seamlessly across multidisciplinary teams.
  • CAM CNC Machining: Computer-Aided Manufacturing (CAM) translates digital 3D models into toolpaths and code that Computer Numerical Control (CNC) machines use to cut, drill, and shape physical materials with extreme precision.

How to Download and Install Your Free CAD Software

Getting started with professional design tools does not have to break the bank. Follow these simple steps to safely download and install your software:

  1. Check System Requirements: Ensure your computer meets the graphics card, RAM, and processor specifications required for rendering 3D models smoothly.
  2. Download the Installer: Visit the official software website or trusted source to download the official setup package.
  3. Run the Setup Wizard: Launch the downloaded installer file and follow the on-screen prompts to complete the installation process.
  4. Initial Configuration: Launch the application, configure your workspace layout, and select your preferred measurement units (metric or imperial).

Final Thoughts

Embracing modern 3D CAD tools unlocks endless possibilities for innovation across engineering, architecture, and manufacturing. By following this simple setup guide, you take your first step toward mastering digital modeling, BIM workflows, and CNC manufacturing today!

3D CAD
Continue Reading | ความคิดเห็น

The Ultimate Guide to 3D CAD for Precision CNC Manufacturing

Sunday, August 23, 2026

In the fast-paced world of modern manufacturing, turning a rough concept into a high-precision physical component requires the right digital tools. Whether you are an experienced engineer, a machinist, or an enthusiastic hobbyist, mastering 3D CAD is the fundamental first step toward successful Computer Numerical Control (CNC) production.

From Digital Design to Physical Parts

Traditionally, manufacturing relied heavily on two-dimensional paper drawings, leaving plenty of room for interpretation and costly manual errors. Today, digital modeling software allows designers to construct virtual three-dimensional objects with microscopic precision.

These digital models serve as the master blueprint for modern machine tools. By converting solid geometries into machine-readable language (G-code), 3D CAD bridges the gap between creative design concepts and accurate physical manufacturing, ensuring every cut, drill, and pocket is executed perfectly.

Key Benefits of 3D CAD in Modern CNC Workflows

Integrating 3D modeling software into your manufacturing process offers several game-changing advantages:

  • Enhanced Visualization: Examine parts from every angle, inspect internal features, and verify proper fit within larger assemblies before cutting expensive raw material.
  • Reduced Material Waste: Simulate tool movements virtually to detect potential collisions, thin walls, or unreachable geometry early in the design stage.
  • Seamless CAM Integration: Effortlessly transfer your models directly into Computer-Aided Manufacturing (CAM) software to generate optimized toolpaths.

Tips for Creating Machine-Ready Designs

To ensure your digital drawings translate smoothly to the workshop floor, keep a few fundamental design rules in mind:

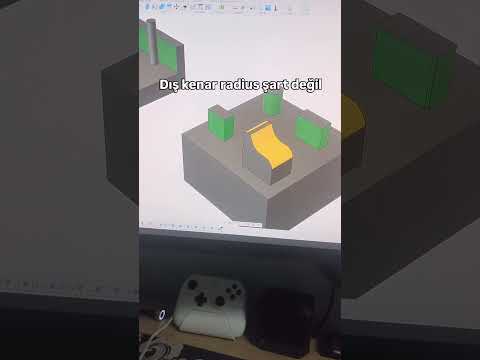
  1. Design for Tool Geometry: Standard CNC end mills are cylindrical. Always include internal radii on inside corners to accommodate round cutting tools.
  2. Maintain Reasonable Tolerances: Avoid over-specifying tight tolerances, as this significantly increases machining time and tool wear. Apply tight limits only where functional fit is critical.
  3. Optimize Wall Thickness: Keep structural integrity in mind. Extremely thin walls can vibrate or distort during the machining process under heavy cutting forces.

By incorporating robust 3D CAD practices into your product design workflow, you ensure higher manufacturing quality, faster project turnaround times, and lower overall production costs. Embrace modern digital modeling today to take your CNC projects to the next level!

3D CAD
Continue Reading | ความคิดเห็น

Mastering 3D CAD: The Ultimate Guide to Modern CNC Manufacturing and Drawing

Saturday, August 22, 2026

In today's fast-paced industrial landscape, digital engineering has completely revolutionized how parts are designed, tested, and produced. At the very heart of this technological shift lies modern computer-aided design. Transitioning from traditional paper drafts to advanced 3D CAD software has empowered engineers, machinists, and hobbyists alike to create intricate, highly accurate models ready for automated production.

Why 3D CAD is Essential for CNC Manufacturing

Computer Numerical Control (CNC) machining relies heavily on precise geometric data to guide cutting tools along complex paths. Utilizing 3D CAD tools allows designers to construct a digital representation of a physical object long before a single piece of raw material is cut.

By visualizing parts in a fully dimensional digital environment, creators can easily detect design flaws, calculate material properties, and run real-time stress simulations. This process dramatically cuts down on prototype waste, lowers overall production costs, and accelerates the product development lifecycle. Furthermore, three-dimensional models seamlessly integrate with Computer-Aided Manufacturing (CAM) software, creating a smooth pipeline from initial concept to physical production.

Best Practices for Preparing CAD Drawings for Machining

To ensure your digital drawings translate perfectly onto the workshop floor, follow these essential design rules:

  • Design for Machinability: Keep tool paths in mind. Avoid internal sharp corners where standard round end mills cannot cut, and opt for generous fillets or relief undercuts instead.
  • Optimize Tolerances: Define clear manufacturing tolerances. While high precision is crucial for moving parts, unnecessarily tight limits across the entire design will significantly increase machining time and expense.
  • Export the Right File Formats: Standardize your export formats. Universal standard files like STEP or IGES retain precise surface and solid geometry, making them ideal for CAM software translation.

Conclusion

Whether you are an experienced manufacturing professional or a passionate creator, leveraging 3D CAD technology is the fastest way to turn complex ideas into tangible products. By combining smart digital modeling with efficient CNC workflows, you can produce precision components with unprecedented speed and accuracy. Start refining your CAD models today and elevate your manufacturing process to the next level!

3D CAD
Continue Reading | ความคิดเห็น

Popular Posts Today

 
Support : 3Dcadbrowser | Grabcad | 3Dcontentcentral | D | E | F | G
Copyright © 2028. Engineering 3DCad Appication - All Rights Reserved