Cad 3D Category

Showing posts with label AutoCAD. Show all posts

Mastering AutoCAD: How to Convert a 2D Engineering Drawing into a 3D Model

Sunday, September 27, 2026
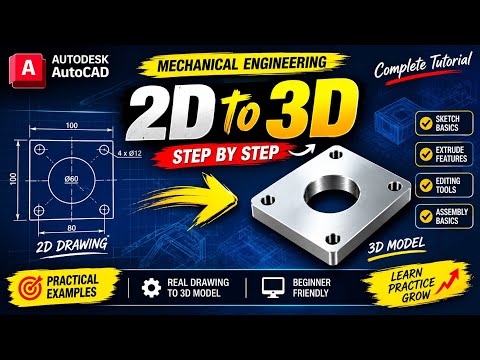
In the world of mechanical design and manufacturing, transforming a flat concept into a realistic spatial visualization is a fundamental skill. AutoCAD remains one of the premier software tools for turning a preliminary engineering drawing into a functional 3D object. Whether you are a mechanical engineering student or an aspiring CAD technician, learning how to seamlessly bridge the gap between 2D drafting and 3D modeling will dramatically enhance your workflow and design capabilities.

Step 1: Preparing Your 2D Layout in AutoCAD

Every successful 3D model begins with an accurate 2D foundation. Before jumping into extrusions and solid modeling, you must establish precise geometry on your drawing plane:

  • Establish Base Geometry: Draw the main profile of your component (such as an Auto Guide) using precise dimensions and coordinates.
  • Clean Up Boundaries: Trim unnecessary overlapping lines, close any open loops, and convert individual line segments into unified poly-lines using the JOIN command or create a single REGION.
  • Verify Precision: A clean and mathematically precise 2D engineering drawing prevents geometry errors during the 3D conversion process, ensuring seamless extrusions later on.

Step 2: Transitioning to the 3D Modeling Environment

Once your 2D geometric profiles are properly prepared and joined, it is time to shift your workspace from 2D Drafting & Annotation to 3D Modeling:

  • Change View Angles: Switch your viewport to a 3D perspective, such as SW Isometric, and set your visual style to Shaded or Conceptual for better depth perception.
  • Utilize Extrude and Presspull: Select your closed 2D shapes and apply commands like EXTRUDE or PRESSPULL to give height and volume to your base profiles.
  • Apply Boolean Operations: Combine different shapes or create cuts (such as mounting holes or internal slots) using the UNION and SUBTRACT tools to achieve the final mechanical shape.

Conclusion

Mastering the transition from a 2D engineering drawing to a detailed 3D model is essential for modern product design and mechanical prototyping. By following a structured step-by-step approach in AutoCAD, you can efficiently transform complex flat schematics into highly accurate 3D models ready for analysis, presentation, or manufacturing.

Continue Reading | ความคิดเห็น

Mastering Tunnel Design: A Step-by-Step Guide Using 3D CAD and Civil 3D

Saturday, September 12, 2026

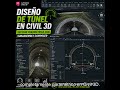
Designing a tunnel is often considered one of the most complex challenges in the fields of civil engineering and surveying. From managing underground clearances to ensuring structural integrity, the process demands an incredibly high level of precision. Fortunately, modern 3D CAD technology has revolutionized how we approach these projects. By utilizing Autodesk Civil 3D, engineers can transform complex data into accurate, data-rich models that streamline the entire construction workflow.

Defining the Path: Alignments and Profiles

The first step in any tunnel project within a 3D CAD environment is establishing a precise horizontal alignment and vertical profile. In Civil 3D, this involves more than just drawing lines; it is about creating a dynamic path that reflects the existing terrain and the specific depth requirements of the underground structure. These parameters serve as the backbone of your model, ensuring that every subsequent step—from structural modeling to volume calculations—is anchored to an accurate geometric reference.

The Power of Assemblies in Tunneling

What truly sets tunnel design apart from standard road design is the "Assembly." In Civil 3D, the assembly represents the cross-section of your tunnel. This includes the structural lining, waterproofing layers, and internal infrastructure such as ventilation, lighting, and drainage systems. Utilizing advanced 3D CAD tools allows you to customize these subassemblies to fit various shapes—whether you are designing a circular TBM (Tunnel Boring Machine) section, a horseshoe shape, or a rectangular box culvert. This flexibility is crucial for adapting to different geological conditions and specific engineering requirements.

Generating the Corridor and Final Visualization

Once the alignment, profile, and assembly are finalized, you can generate the "Corridor." This is the stage where your tunnel design truly comes to life in a three-dimensional space. The corridor integrates all your design data to create a comprehensive model that can be used for cross-section extraction, material takeoff, and clash detection.

By visualizing the tunnel within a professional 3D CAD framework, you can identify potential design flaws or utility conflicts long before the construction phase begins. Mastering these workflows in Civil 3D not only improves your efficiency as a designer but also ensures the highest level of accuracy for large-scale infrastructure projects. Whether you are a seasoned surveyor or a civil engineering student, learning these steps is essential for staying competitive in the modern industry.

Continue Reading | ความคิดเห็น

Unlocking the Power of 3D CAD: Quick AutoCAD Tricks Every Designer Should Know

Friday, September 11, 2026

In today’s fast-paced engineering and architectural industries, digital drafting is no longer just about 2D lines and basic shapes. Mastering 3D CAD software like AutoCAD has become an essential skill for professionals looking to bring complex ideas to life with precision and speed. Whether you are a beginner or a seasoned designer, optimizing your workflow can make a massive difference in your daily productivity.

Why 3D CAD Skills Matter in Modern Design

Transitioning from traditional 2D drafting to 3D CAD modeling opens up endless possibilities. It allows designers to visualize spatial relationships, detect structural errors early in the planning phase, and produce photo-realistic renders for clients. Beyond aesthetics, working in three dimensions ensures greater accuracy, making project handoffs smoother across multidisciplinary teams.

Essential AutoCAD Productivity Hacks

To create stunning models efficiently, you don't just need knowledge—you need speed. Here are a few quick tips to streamline your AutoCAD workflow:

  • Utilize Key Command Shortcuts: Relying on keyboard shortcuts like EXT (Extrude), PRESSPULL, and UNION saves valuable time compared to navigating menu icons manually.
  • Master Visual Styles: Switch seamlessly between Conceptual, Shaded, and Realistic views to inspect your model's geometry without slowing down system performance.
  • Implement Dynamic Blocks: Create parametric components that can be resized or altered quickly without redrawing elements from scratch.
  • Use the ViewCube Efficiently: Navigate your workspace effortlessly by customizing your ViewCube settings for fast orientation and angle adjustments.

Elevate Your Design Potential

Integrating these quick habits into your daily routine will drastically reduce drafting time while improving the quality of your output. As 3D CAD technology continues to evolve, staying updated with efficient modeling techniques will keep you ahead of the curve in the competitive design landscape. Start practicing these tricks today and transform your AutoCAD project workflow!

Continue Reading | ความคิดเห็น

Master 3D CAD: The Ultimate Professional Upgrade Guide for AutoCAD Users

Thursday, September 10, 2026

Transitioning from traditional 2D drafting to modern 3D CAD modeling is one of the most impactful upgrades a design professional can make. While 2D drawings have served as the industry standard for decades, today’s complex engineering and architectural demands require greater clarity, precision, and efficiency. Elevating your skills to three dimensions isn't just a technical upgrade—it is a major business advantage.

Why Upgrade from 2D to 3D Design?

Making the jump to 3D modeling fundamentally transforms how you deliver projects. Unlike flat, two-dimensional plans, three-dimensional models offer an immersive view of your design, allowing you to identify spatial conflicts, design flaws, and structural errors long before construction or manufacturing begins.

Key business benefits include: - Enhanced Visualization: Communicate your design intent clearly to clients and non-technical stakeholders who may struggle to interpret 2D schematics. - Fewer Costly Errors: Automated clash detection drastically reduces rework on the job site or shop floor. - Faster Revisions: Updating a single 3D component automatically reflects across all associated views, drawings, and documentation.

Essential Steps for a Seamless Transition

Moving from 2D lines and polylines to solid geometry requires a shift in how you conceptualize your work. Here is how to make the upgrade as smooth as possible:

  1. Shift Your Conceptual Mindset: Stop thinking in terms of separate flat views (Plan, Elevation, Section) and start building objects as unified, solid components.
  2. Master Navigation and the UCS: Get comfortable orbiting around objects and manipulating the User Coordinate System (UCS). Understanding workplanes is crucial for precise placement in a three-dimensional space.
  3. Start with Basic Primitives: Begin by creating simple shapes like boxes, cylinders, and extrusions. Once you master combining these simple solids, you can advance to more complex parametric features.

Unlocking the Full Potential of 3D CAD

Adopting a robust 3D CAD workflow allows you to extract precise 2D documentation, generate photorealistic renderings, and produce accurate bills of materials—all from a single source model. By investing the time to upgrade your AutoCAD skill set, you position yourself and your firm at the forefront of modern design, delivering superior quality while saving time and resources.

Continue Reading | ความคิดเห็น

From 2D Drafting to 3D CAD: The Professional’s Guide to Modern Modeling

In the competitive world of design and engineering, the shift from traditional 2D drafting to a robust 3D CAD environment is no longer just an optional skill—it is a business necessity. While AutoCAD has long been the gold standard for precision floor plans and technical schematics, upgrading your workflow to three dimensions can fundamentally change how you communicate ideas and deliver value to your clients.

The Business Case for Dimensional Depth

The primary advantage of moving beyond flat lines is the ability to visualize spatial relationships with absolute clarity. When you utilize 3D CAD software, you are essentially building a virtual prototype rather than just drawing a representation of one. This allows for early-stage clash detection, more accurate material estimation, and significantly more persuasive client presentations. Instead of asking a stakeholder to imagine the scale of a project through a flat blueprint, you can offer them a realistic digital walkthrough.

Boosting Precision and Efficiency

Transitioning to 3D doesn't mean discarding your 2D roots. In fact, professional-grade modeling often starts with a 2D sketch or foundation. However, the true power lies in the automation that three-dimensional environments provide. In a modern workflow, updates made to a model can automatically propagate through all associated elevations, sections, and schedules. This drastically reduces the manual labor associated with revisions and ensures that your documentation remains consistent across the board. By spending less time on manual updates, your team can focus more on design innovation.

Bridging the Professional Gap

Making the upgrade requires a strategic shift in mindset. You are moving from thinking in lines and arcs to thinking in volumes and surfaces. By integrating 3D CAD into your daily professional practice, you position yourself as a forward-thinking expert capable of handling the complexities of modern architecture, manufacturing, and engineering projects. While the learning curve may seem steep initially, the long-term return on investment in project clarity and delivery speed is undeniable. Now is the time to transform your flat drawings into immersive, functional models that set your business apart.

Continue Reading | ความคิดเห็น

Popular Posts Today

 
Support : 3Dcadbrowser | Grabcad | 3Dcontentcentral | D | E | F | G
Copyright © 2028. Engineering 3DCad Appication - All Rights Reserved