
Saturday, September 12, 2026
Designing a tunnel is often considered one of the most complex challenges in the fields of civil engineering and surveying. From managing underground clearances to ensuring structural integrity, the process demands an incredibly high level of precision. Fortunately, modern 3D CAD technology has revolutionized how we approach these projects. By utilizing Autodesk Civil 3D, engineers can transform complex data into accurate, data-rich models that streamline the entire construction workflow.
Defining the Path: Alignments and Profiles
The first step in any tunnel project within a 3D CAD environment is establishing a precise horizontal alignment and vertical profile. In Civil 3D, this involves more than just drawing lines; it is about creating a dynamic path that reflects the existing terrain and the specific depth requirements of the underground structure. These parameters serve as the backbone of your model, ensuring that every subsequent step—from structural modeling to volume calculations—is anchored to an accurate geometric reference.
The Power of Assemblies in Tunneling
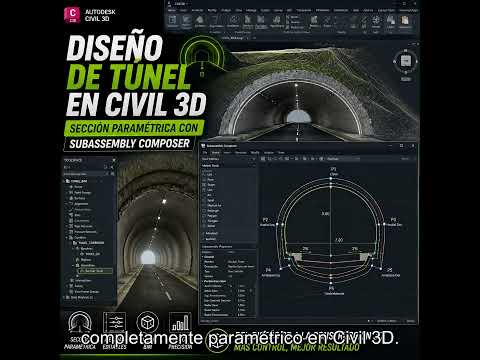
What truly sets tunnel design apart from standard road design is the "Assembly." In Civil 3D, the assembly represents the cross-section of your tunnel. This includes the structural lining, waterproofing layers, and internal infrastructure such as ventilation, lighting, and drainage systems. Utilizing advanced 3D CAD tools allows you to customize these subassemblies to fit various shapes—whether you are designing a circular TBM (Tunnel Boring Machine) section, a horseshoe shape, or a rectangular box culvert. This flexibility is crucial for adapting to different geological conditions and specific engineering requirements.
Generating the Corridor and Final Visualization
Once the alignment, profile, and assembly are finalized, you can generate the "Corridor." This is the stage where your tunnel design truly comes to life in a three-dimensional space. The corridor integrates all your design data to create a comprehensive model that can be used for cross-section extraction, material takeoff, and clash detection.
By visualizing the tunnel within a professional 3D CAD framework, you can identify potential design flaws or utility conflicts long before the construction phase begins. Mastering these workflows in Civil 3D not only improves your efficiency as a designer but also ensures the highest level of accuracy for large-scale infrastructure projects. Whether you are a seasoned surveyor or a civil engineering student, learning these steps is essential for staying competitive in the modern industry.


