Cad 3D Category

Showing posts with label CAD Tips. Show all posts

Unlocking the Power of 3D CAD: Quick AutoCAD Tricks Every Designer Should Know

Friday, September 11, 2026

In today’s fast-paced engineering and architectural industries, digital drafting is no longer just about 2D lines and basic shapes. Mastering 3D CAD software like AutoCAD has become an essential skill for professionals looking to bring complex ideas to life with precision and speed. Whether you are a beginner or a seasoned designer, optimizing your workflow can make a massive difference in your daily productivity.

Why 3D CAD Skills Matter in Modern Design

Transitioning from traditional 2D drafting to 3D CAD modeling opens up endless possibilities. It allows designers to visualize spatial relationships, detect structural errors early in the planning phase, and produce photo-realistic renders for clients. Beyond aesthetics, working in three dimensions ensures greater accuracy, making project handoffs smoother across multidisciplinary teams.

Essential AutoCAD Productivity Hacks

To create stunning models efficiently, you don't just need knowledge—you need speed. Here are a few quick tips to streamline your AutoCAD workflow:

  • Utilize Key Command Shortcuts: Relying on keyboard shortcuts like EXT (Extrude), PRESSPULL, and UNION saves valuable time compared to navigating menu icons manually.
  • Master Visual Styles: Switch seamlessly between Conceptual, Shaded, and Realistic views to inspect your model's geometry without slowing down system performance.
  • Implement Dynamic Blocks: Create parametric components that can be resized or altered quickly without redrawing elements from scratch.
  • Use the ViewCube Efficiently: Navigate your workspace effortlessly by customizing your ViewCube settings for fast orientation and angle adjustments.

Elevate Your Design Potential

Integrating these quick habits into your daily routine will drastically reduce drafting time while improving the quality of your output. As 3D CAD technology continues to evolve, staying updated with efficient modeling techniques will keep you ahead of the curve in the competitive design landscape. Start practicing these tricks today and transform your AutoCAD project workflow!

Continue Reading | ความคิดเห็น

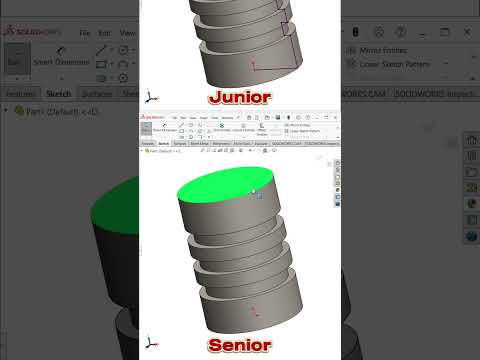
Mastering SolidWorks: Smart Tips and Tricks to Accelerate Your 3D CAD Workflow

Sunday, August 30, 2026

In the world of modern engineering and product design, SolidWorks stands out as one of the most powerful software suites available. Whether you are a beginner learning the ropes or an experienced professional, streamlining your design process is key to delivering high-quality models in less time. Mastering 3D CAD software requires more than just knowing the basic commands—it is about leveraging hidden shortcuts, smart features, and workflow optimizations.

Streamline Design with Mouse Gestures and Custom Shortcuts

One of the fastest ways to boost your modeling speed in SolidWorks is by customizing your workspace. Instead of manually navigating through menus to select sketch tools, utilize mouse gestures. By enabling 8 or 12-gesture wheels, you can instantly access frequently used commands like smart dimension, extrude, or rectangle with a quick drag of the mouse. Combining mouse gestures with customized keyboard shortcuts allows you to maintain focus on the graphics area, drastically cutting down on unnecessary clicks.

Optimize Complex Assemblies for Better Performance

As your models grow in complexity, large assemblies can slow down performance and impact productivity. To maintain smooth viewport navigation, take advantage of SolidWorks’ Lightweight Mode and Defeature tools. Loading components as lightweight reduces memory usage by only retrieving model geometry when needed. Furthermore, organizing your FeatureManager Design Tree into sub-assemblies and using freeze bars prevents constant rebuilding, ensuring your 3D CAD environment remains responsive even when handling intricate multi-part projects.

Harness the Power of Smart Dimensioning and Equations

Precision is paramount in parametric modeling. Instead of manually updating dimensions across multiple parts, leverage global variables and equations. By linking critical dimensions together, modifying a single parameter automatically updates your entire model hierarchy. Additionally, using the Instant3D feature lets you drag handles to modify geometry dynamically, giving you real-time visual feedback without opening individual feature dialogs.

Conclusion

Improving your proficiency in 3D CAD design is an ongoing journey. By incorporating these practical SolidWorks tips and tricks into your daily routine, you can eliminate repetitive tasks, improve model accuracy, and significantly shorten project timelines. Start integrating these strategies today and take your 3D modeling skills to the next level!

3D CAD
Continue Reading | ความคิดเห็น

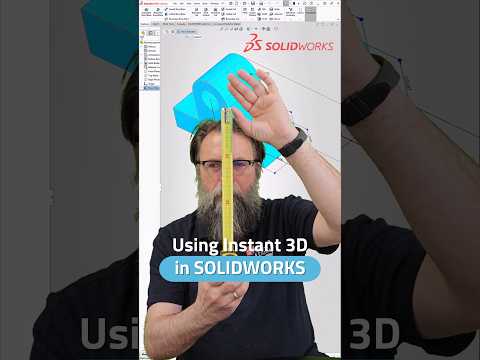
Mastering Instant 3D: Streamline Your 3D CAD Workflow in SOLIDWORKS

Monday, August 24, 2026

Speed and efficiency are crucial when working on complex engineering projects. If you already know how to edit 2D sketch dimensions efficiently, taking the next step into direct 3D feature editing will revolutionize your design process. Using tools like Instant 3D in modern 3D CAD software allows designers to make dynamic modifications without getting bogged down in feature trees and sub-menus.

Here is how you can leverage Instant 3D in SOLIDWORKS to accelerate your design modeling and refine your overall workflow.

What is Instant 3D in SOLIDWORKS?

Instant 3D is a powerful feature in SOLIDWORKS that enables you to quickly modify 3D geometry using onscreen drag handles and dynamic dimension editing. Instead of opening the FeatureManager design tree every time you need to adjust an extrusion depth or cut location, Instant 3D lets you manipulate geometry directly within the graphics area.

This direct-manipulation approach brings a seamless, intuitive feel to your 3D CAD projects, saving valuable time during both early conceptual design and final detailing phases.

Key Benefits of Instant 3D Editing

  • Direct Geometry Manipulation: Click on any feature face to reveal blue drag handles. Simply pull or push these handles to resize extrusions, cuts, or fillets in real-time.
  • On-the-Fly Dimension Adjustments: Double-clicking a feature displays its driving dimensions directly on the model. You can modify numerical values instantly without dropping down into the original 2D sketch level.
  • Ruler Precision Snapping: As you move geometry handles, an integrated visual ruler appears, allowing you to snap dimensions to precise increments effortlessly.

How to Activate and Use Instant 3D

Getting started is simple. Ensure the Instant 3D button is highlighted in the Features tab of your CommandManager.

  1. Resizing Features: Click a feature face, select the triangular handle, and drag it to your desired length.
  2. Editing Dimensions: Click on any feature to display its dimensions, double-click the numerical value, enter the new dimension, and press Enter to see instantaneous updates.
  3. Moving Features: Select a feature on a flat face and drag it to a new location on the same plane.

Boost Your Productivity Today

Integrating Instant 3D into your daily routine is one of the easiest ways to eliminate repetitive clicks and speed up model revisions. Whether you are fine-tuning a quick prototype or updating complex assemblies, mastering these shortcuts ensures your 3D CAD modeling remains fast, flexible, and accurate. Try using Instant 3D on your next SOLIDWORKS model and experience the performance boost firsthand!

3D CAD
Continue Reading | ความคิดเห็น

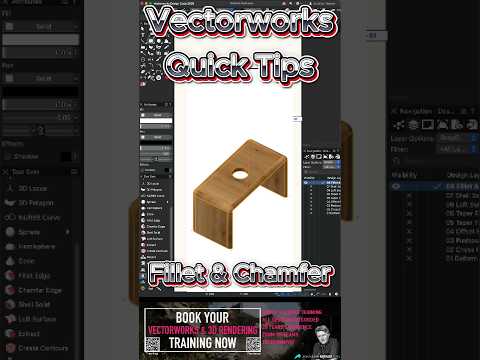
Speed Up Your 3D CAD Workflow: Vectorworks Fillet and Chamfer Guide

Sunday, August 23, 2026

When designing complex objects or architectural elements, the secret to realism often lies in the details. Hard, razor-sharp edges rarely exist in the real world. That is where mastering edge-refinement tools becomes essential. If you are looking to elevate your 3D CAD modeling efficiency, understanding how to effectively use the 3D Fillet and Chamfer tools in Vectorworks is a game-changer.

What Are Fillet and Chamfer Tools?

In digital drafting, Fillet and Chamfer tools allow designers to quickly modify the sharp intersections of 3D solids:

  • 3D Fillet Tool: Rounds off sharp edges with a specified radius, creating smooth, curved transitions that mimic natural manufactured surfaces.
  • 3D Chamfer Tool: Cuts away an edge at a designated angle and distance, creating a clean, beveled slope.

Using these tools not only makes your digital models look significantly more realistic during rendering but also ensures accuracy for manufacturing and structural planning.

Quick Steps to Master Fillet and Chamfering in Vectorworks

To streamline your process in Vectorworks, follow these simple best practices:

  1. Select the Right Tool: Navigate to the 3D Modeling tool set and choose either the Fillet Edge or Chamfer Edge tool.
  2. Set Your Parameters: Before clicking on your model, enter your desired radius (for fillets) or setback distance (for chamfers) in the Tool bar settings.
  3. Select Edges Precisely: You can click individual edges, shift-click to select multiple edges, or choose entire faces to modify all surrounding edges simultaneously.
  4. Perform Non-Destructive Edits: Vectorworks maintains a parametric history. If you need to adjust the radius or distance later, simply double-click the object to edit the feature without starting from scratch.

Why These Tools Matter for Your 3D CAD Workflow

Integrating these quick modeling techniques into your daily routine drastically cuts down design time. Instead of manually constructing complex swept solids or subtractive shapes, a few clicks with the Fillet or Chamfer tools yield professional results instantly. Modern 3D CAD software relies on these intuitive operations to help designers focus on creativity rather than tedious geometry creation.

By incorporating these Vectorworks quick tips into your project routine, you will build cleaner models, render more realistic lighting, and deliver top-notch design presentations in a fraction of the time.

3D CAD
Continue Reading | ความคิดเห็น

The Game-Changing Autodesk Secret Tip Every 3D CAD Designer Needs to Know

Saturday, August 22, 2026

Whether you are a seasoned engineer or a hobbyist creating your first prototype, working with powerful software like Autodesk can sometimes feel overwhelming. However, mastering hidden feature shortcuts can transform your digital workspace overnight. If you want to elevate your design process, understanding the best 3D CAD techniques is essential for saving time, boosting precision, and reducing costly errors.

Why Small Tweaks Make a Big Difference

Autodesk software is packed with robust tools, yet many creators rely only on standard default settings. By uncovering lesser-known options—such as customized hotkeys, advanced parameters management, or dynamic workspace settings—you can dramatically streamline your design phase. Instead of manually repeating complex modeling steps, leveraging these built-in secrets allows you to focus on innovation rather than tedious menu navigation.

The Hidden Autodesk Tip You Need to Try

One of the most effective tricks in Autodesk involves optimizing your mesh export settings and parametric constraints before sending files to a 3D printer. Many designers face issues with broken geometry or incorrect tolerances after exporting their files.

By fine-tuning your default export density and taking advantage of direct editing capabilities, you can refine your geometry instantly without disrupting your design history. This simple adjustment ensures that your 3D CAD models transition smoothly from the digital screen to the physical print bed without losing critical dimensional accuracy.

Perfecting Your Prints with Smart Design Habits

Creating a flawless physical object requires more than just drawing basic shapes; it demands a strategy tailored specifically for additive manufacturing. When working with modern 3D CAD software, keeping wall thicknesses consistent, applying strategic fillets to stress-bearing edges, and checking for non-manifold geometry beforehand will save you hours of print failures and wasted material.

Final Thoughts

Unlocking simple yet powerful tips within Autodesk isn't just about working faster—it is about achieving higher-quality results with far fewer headaches. Try integrating these hidden workflow hacks into your next modeling session, and watch your project efficiency skyrocket.

3D CAD
Continue Reading | ความคิดเห็น

Popular Posts Today

 
Support : 3Dcadbrowser | Grabcad | 3Dcontentcentral | D | E | F | G
Copyright © 2028. Engineering 3DCad Appication - All Rights Reserved