
Wednesday, November 11, 2026
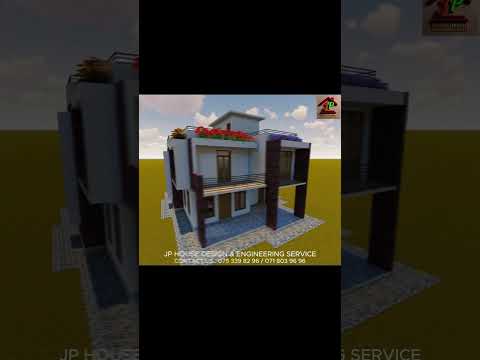
Planning your dream home is one of the most exciting journeys you will ever undertake. However, visualizing a traditional 2D floor plan can often leave room for doubt and misinterpretation. That is where 3D architecture comes in to revolutionize the way we design and build modern homes. Services like JP House Design & Engineering Service leverage advanced modeling techniques to turn complex structural ideas into vibrant, realistic visual experiences.
The Benefits of 3D Architecture in Modern Home Planning
Traditional blueprints show lines and dimensions, but they rarely convey the true feeling of a space. By leveraging 3D architecture, prospective homeowners can walk through every room, analyze natural light distribution, and assess structural aesthetics long before a single brick is laid. This accurate representation dramatically reduces costly design revisions during actual construction and ensures that the final result matches your exact vision.
Key advantages include: - Realistic Visualization: See textures, spatial proportions, and exterior details with stunning photorealistic clarity. - Error Minimization: Spot potential design clashes or layout issues early in the engineering phase. - Enhanced Customization: Experiment with different exterior finishes, roofing styles, and color palettes effortlessly.
Engineering Excellence with Modern 3D Models
A successful house plan balances beautiful aesthetics with structural integrity. Modern 3D models allow engineers and architects to collaborate seamlessly. Whether you are aiming for a compact single-story residence or a spacious multi-level layout, incorporating 3D architecture into your planning process ensures that both safety standards and modern aesthetic trends are met.
With expert guidance from professional engineering services, homeowners gain complete clarity on their investment. From innovative roof lines to functional indoor layouts, digital modeling unlocks endless creative possibilities for any residential property.
Start Building Your Vision Today
If you are preparing to design a new home, moving beyond standard two-dimensional drawings is essential. Embracing modern spatial visualization empowers you to make confident decisions about your property. Explore custom 3D house plans today and take the first step toward transforming your residential dreams into reality.


