Cad 3D Category

Showing posts with label SketchUp. Show all posts

Mastering Interior Design: How to Create a Stunning Living Area with SketchUp 3D

Thursday, October 1, 2026
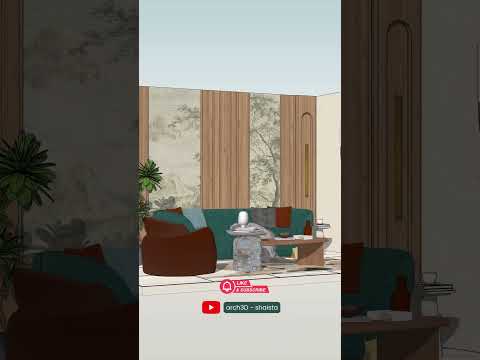
In the world of modern architecture and interior design, the ability to visualize a space before a single piece of furniture is moved is invaluable. Whether you are a professional designer or a DIY enthusiast, using SketchUp 3D has become the gold standard for turning abstract ideas into tangible, visual realities. Today, we’re diving into the process of creating a photorealistic living area that feels both cozy and professional.

The Foundation of Great Design

The journey begins with a solid model. A living area isn't just a box; it’s an ecosystem of light, space, and flow. By utilizing the intuitive tools within SketchUp 3D, you can quickly block out walls, windows, and doors to match real-world dimensions. The beauty of this software lies in its accessibility—you can move from a simple floor plan to a detailed 3D structure in a matter of minutes.

Once the shell of the room is complete, the focus shifts to the details. This is where you add character through furniture placement, decorative accents, and architectural moldings. A well-designed living room should balance aesthetics with functionality, and 3D modeling allows you to experiment with different layouts without any physical effort.

Bringing Realism with Textures and Lighting

A model is only as good as its finish. To truly impress clients or followers, you must bridge the gap between a digital sketch and a photorealistic image. This is where rendering engines like V-Ray come into play. By applying high-quality textures—such as grain-heavy wood for coffee tables or soft fabrics for sofas—you add layers of depth to your project.

Lighting is the final "secret ingredient." By simulating natural sunlight streaming through a window or the warm glow of an indoor lamp, you transform a flat model into a living, breathing space. Integrating these elements within your SketchUp 3D workflow ensures that your final render isn't just a picture, but an invitation into a home.

From Animation to Inspiration

Beyond static images, creating an animation of your living area model provides a cinematic experience. It allows viewers to "walk through" the space, feeling the scale and the atmosphere. By mastering these digital tools, you aren’t just drawing a room—you are storytelling. Start your next interior project today and see how digital modeling can elevate your creative vision to the next level.

Continue Reading | ความคิดเห็น

Download 3D Model of Ford Fiesta 2009

Thursday, December 11, 2025

Explore the high-quality Ford Fiesta 2009 3D model available for free download. Perfect for CAD projects, 3D rendering, and visualization, this detailed model includes accurate proportions, textures, and design elements for realistic simulations.

This 3D Ford Fiesta 2009 is ideal for automotive designers, game developers, and 3D artists looking to enhance their projects with realistic car models.

Features:

  • High-quality 3D model
  • Compatible with major 3D software (SketchUp, Blender, 3DS Max)
  • Detailed exterior and interior design
  • Optimized for rendering and animation

Click here to download the Ford Fiesta 2009 3D model

Enhance your 3D automotive projects today with this ready-to-use Ford Fiesta 2009 3D model!

Ford Fiesta 2009, 3D model, free download, 3D car model, CAD, automotive 3D, SketchUp, Blender, 3DS Max, 3D rendering


Continue Reading | ความคิดเห็น

Free 3D Download: Bufftech Yorkshire Vinyl Fencing

Thursday, December 4, 2025

If you are searching for a high-quality free 3D model of a durable and realistic fence for your architectural project, the Bufftech Yorkshire Vinyl Fencing from SketchUp 3D Warehouse is an excellent choice. This model provides clean geometry, accurate proportions, and a professional look suitable for landscaping, residential exterior design, CAD visualization, and 3D rendering workflows.

Model Overview

  • Type: Vinyl Fence 3D Model
  • Format: SketchUp (SKP)
  • Usage: Architecture, garden design, site planning, visualization
  • Keywords: vinyl fence 3D, exterior design model, free SketchUp model

Why This Model Is Useful

This Bufftech Yorkshire Vinyl Fencing model offers detailed panels, realistic textures, and modular geometry that allows designers to quickly build or extend fencing layouts. The model helps speed up design workflows and enhances presentation quality for clients.

Download Link

👉 Download Bufftech Yorkshire Vinyl Fencing (Free)

How to Use

Simply import the SKP file into SketchUp, adjust the scale if needed, and integrate the fencing elements with your 3D scene. This model is optimized for both lightweight performance and clean rendering output.

Credits

Model provided for free by the SketchUp 3D Warehouse community.

3D model, SketchUp, vinyl fence, free download, architecture assets, exterior design, fencing 3D, landscaping model

Continue Reading | ความคิดเห็น

Free 3D Download: Aluminium Balustrade Railing (Copal Model)

If you are looking for a high-quality aluminium balustrade railing 3D model for SketchUp, this free Copal model is a great option for architectural design, exterior visualization, and construction detailing. The model is clean, lightweight, and ideal for both commercial and personal projects.

This Aluminium Balustrade Railing Copal 3D model offers realistic proportions, optimized geometry, and a professional finish that supports architectural renders and BIM workflows. Designers can reuse the model in balcony layouts, terrace safety railings, or facade visualization.

Model Features

  • Realistic aluminium material and clean geometry
  • Ideal for exterior architecture and balcony railing design
  • Fully compatible with SketchUp
  • Lightweight and suitable for large projects

Free Download Link

👉 Click here to download the Aluminium Balustrade Railing (Copal) – Free 3D Model

This free 3D asset is perfect for architects, engineers, and 3D artists who need accurate railing components for realistic visualization. Download it and add it to your building or balcony projects.

3D model, SketchUp, aluminium railing, balustrade, architecture asset, free download, Copal railing, architectural components

Continue Reading | ความคิดเห็น

Free 3D Model Download – Minimalist Hollow Galvanized Steel Fence

This high-quality 3D model of a minimalist fence made from hollow galvanized steel is now available for free download. The model is sourced from SketchUp’s 3D Warehouse and is ideal for architectural rendering, exterior design, construction planning, or landscape visualization.

The model offers clean geometry, realistic proportions, and a modern minimalist style, making it suitable for both residential and commercial design projects. Designers, architects, and 3D artists can easily integrate this fence model into SketchUp scenes or convert it for other 3D software.

Model Features

  • Minimalist hollow galvanized steel fence
  • Optimized for SketchUp
  • Clean and lightweight geometry
  • Perfect for architectural visualization
  • Free 3D download – no registration required

Download Link

👉 Download the 3D Model (SketchUp Warehouse)

How to Use

You can import this 3D model directly into SketchUp or convert it to other formats using your preferred 3D tools. This model is excellent for outdoor scenes, contemporary house concepts, and construction layout planning.

3D model, SketchUp, free download, galvanized steel fence, minimalist fence, architectural model, exterior design

Continue Reading | ความคิดเห็น

Popular Posts Today

 
Support : 3Dcadbrowser | Grabcad | 3Dcontentcentral | D | E | F | G
Copyright © 2028. Engineering 3DCad Appication - All Rights Reserved