

Sunday, November 22, 2026
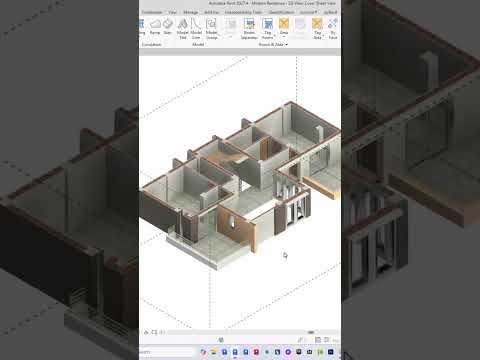
Transitioning from traditional 2D drafting to a comprehensive 3D BIM workflow can drastically improve architectural design efficiency. Autodesk Revit offers powerful tools that allow designers to quickly replicate existing 2D floor plans into dynamic 3D representations. Whether you are working with imported CAD files, image overlays, or multi-story buildings, mastering these essential Revit tips and tricks will significantly streamline your modeling process.
Preparing Your Floor Plan Baseline
Before diving into 3D replication, ensure your base drawing is clean and properly aligned. If you are importing an external DWG file or image reference: - Clean the CAD File: Purge unnecessary layers and line work from your CAD drawing before linking it into Revit. - Establish Project Levels: Set exact floor-to-floor heights in your Revit elevation views prior to drawing walls. - Pin Your References: Once linked, pin the baseline floor plan to prevent accidental movement while modeling.
Seamlessly Replicating 2D Plans into 3D
Revit provides intuitive features to transform flat drawings into intelligent parametric elements within a 3D BIM environment.
- Tracing with Pick Lines: Instead of manually drawing walls from scratch, use the Pick Lines tool while placing walls, doors, and windows over your linked floor plan. This guarantees high precision without tedious measuring.
- Multi-Story Replication: If your project features repetitive floor layouts—such as residential towers or office spaces—model one master level completely. Then, use the Copy to Clipboard tool and select Aligned to Selected Levels to instantly replicate the floor plan across multiple stories.
Best Practices for Revit Efficiency
To maintain high performance and accurate building data throughout the project lifecycle, keep these tips in mind: - Utilize Model Groups: Group recurring unit layouts so changes made on one floor automatically update across all identical levels. - Verify Alignments in 3D Views: Frequently toggle between 2D plan views and 3D perspectives to identify misaligned walls or structural clashes early. - Clean Up Geometry: Use the Join Geometry and Trim/Extend tools to maintain clean wall intersections and accurate room areas.
Conclusion
Replicating floor plans in Revit isn't just about speed; it's about unlocking the full potential of 3D BIM for enhanced collaboration, accurate visual representations, and efficient project documentation. Start implementing these quick techniques today to elevate your architectural modeling workflow!


