Cad 3D Category

Showing posts with label Revit. Show all posts

Master Revit 3D Modeling: A Beginner's Guide to Extrusion and Blend Forms

Sunday, November 1, 2026
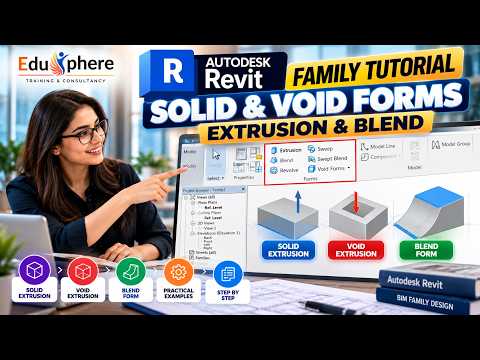
Creating detailed components in Autodesk Revit starts with mastering the Family Editor. Whether you are designing custom furniture, complex structural elements, or unique architectural features, understanding how to construct geometric forms is essential. In this guide, we’ll explore how to build custom components using Solid and Void Extrusions and Blends to elevate your Revit 3D modeling workflow.

Understanding Solid & Void Extrusions

Extrusion is the most fundamental creation tool in the Revit Family Editor. It works by taking a two-dimensional profile and pushing (extruding) it along a specified path to generate a volume.

  • Solid Extrusions: Ideal for creating basic 3D shapes such as columns, cabinetry, or flat surfaces. You simply draw a closed 2D sketch, set the start and end depths, and finish the form.
  • Void Extrusions: These operate in reverse. Instead of building mass, a void form cuts away geometry from existing solid shapes. Voids are essential for creating openings, recessed channels, or decorative cuts within your models.

Mastering the Blend Tool for Complex Geometry

When uniform extrusions are insufficient for your design, the Blend tool allows you to create smooth transitions between two entirely different shapes.

  • Top and Bottom Profiles: A blend requires defining two separate sketches: a base profile and a top profile. Revit automatically calculates and constructs the 3D geometry connecting them.
  • Practical Applications: Blends are perfect for creating tapered columns, smooth transitions in mechanical ductwork, or organic furniture pieces.
  • Combining with Voids: Just like extrusions, you can apply Void Blends to sculpt intricate, tapered cutouts inside your Revit 3D models.

Best Practices for Parametric Modeling

To make your families truly flexible, align and lock your solid and void sketches to reference planes. Assigning parametric dimensions to these reference planes ensures that your shapes resize dynamically without breaking the geometry.

Mastering these core tools allows you to handle virtually any design challenge in Revit 3D. Start combining extrusions and blends with void forms today to create clean, accurate, and professional BIM families for your architectural projects.

Continue Reading | ความคิดเห็น

Revit 3D Explained: Transforming Modern Architectural Design with BIM

Sunday, October 11, 2026

The world of architecture has moved far beyond hand-drawn blueprints and simple digital lines. In the modern era, the industry is driven by Building Information Modeling (BIM), a process that has fundamentally changed how we conceive, design, and construct buildings. At the heart of this revolution is a powerful software tool used by top firms worldwide: Autodesk Revit.

What Exactly is BIM?

Before diving into the software, it is essential to understand the methodology. BIM is not just a 3D model; it is an intelligent, data-driven process. While traditional CAD (Computer-Aided Design) focuses on 2D drawings or basic 3D shapes, BIM creates a digital representation of the physical and functional characteristics of a facility. Every element in a BIM project—from a window to a structural beam—contains metadata such as cost, material properties, and manufacturer details.

The Power of Revit 3D in Design

When architects talk about building these intelligent models, they often turn to Revit 3D. This software is specifically built for BIM, allowing users to create complex designs where every component is interconnected. Unlike basic modeling tools, Revit 3D provides a data-rich environment where a change in one view—such as a floor plan—is automatically updated in every other view, including sections, elevations, and schedules. This "bidirectional associativity" eliminates manual errors and ensures the entire project remains consistent.

Why Architects Prefer Revit over Traditional Tools

The transition from traditional 3D modeling to a specialized Revit 3D workflow offers several key advantages:

  • Parametric Accuracy: Every wall, door, and roof is a parametric element. If you change the height of a wall, the attached roof adjusts instantly.
  • Enhanced Collaboration: Revit allows multiple team members to work on the same project file simultaneously, streamlining communication between architects, engineers, and contractors.
  • Visualizing Reality: Beyond technical data, the software generates high-quality visualizations that help clients see exactly how a building will look and function before ground is ever broken.

Conclusion: The Future of Architecture

As the construction industry becomes more complex and sustainable design becomes a priority, the need for precision is higher than ever. By leveraging the power of BIM and mastering software like Revit, modern architects are not just drawing buildings—they are simulating reality. Whether you are a student or a seasoned professional, understanding these tools is the key to staying relevant in the fast-evolving world of design.

Continue Reading | ความคิดเห็น

Popular Posts Today

 
Support : 3Dcadbrowser | Grabcad | 3Dcontentcentral | D | E | F | G
Copyright © 2028. Engineering 3DCad Appication - All Rights Reserved