Cad 3D Category

Showing posts with label Architectural Rendering. Show all posts

Elevate Your 3D Architecture: Turn Simple Hand Sketches into Realistic Renders with ComfyUI

Thursday, October 29, 2026
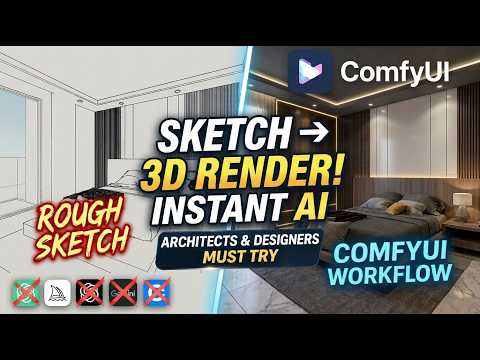
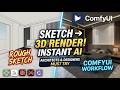
The architectural design process has always relied heavily on initial concept sketches. Translating these rough ideas into high-quality renders traditionally takes hours of painstaking modeling and texturing. Fortunately, cutting-edge AI tools are changing the game. Today, modern creators can revolutionize their 3D architecture workflow by converting simple hand sketches into photorealistic renders using ComfyUI.

Why Use ComfyUI for Architectural Renders?

ComfyUI is a powerful, node-based visual interface designed for image generation models like Stable Diffusion. While local installations can be technical, using a cloud-based version makes it accessible to anyone without requiring expensive GPU hardware.

For architects and designers, this technology drastically reduces iteration time. Instead of building complex CAD models in the early concept phase, you can test material concepts, lighting scenarios, and structural aesthetics in seconds. It allows you to explore endless creative avenues while preserving the original intent of your hand-drawn lines.

How to Turn Your Hand Sketches into Realistic Visuals

Transforming a conceptual sketch into a polished visual requires just a few simple steps within the workflow:

  1. Upload Your Sketch: Input your pencil drawing or digital line sketch into the ComfyUI interface.
  2. Configure Prompts and Control Nodes: Utilize control mechanisms (such as ControlNet) to ensure the AI strictly follows the structural outline of your sketch while applying photorealistic materials, natural lighting, and environment details.
  3. Generate and Refine: Run the workflow to produce high-resolution render options. You can easily tweak prompts to explore different weather conditions, facade materials, or daylight angles.

By integrating AI into early-stage 3D architecture projects, designers can instantly present compelling imagery to clients, securing quick feedback and streamlining overall project communication.

The Future of Architectural Visualization

AI tools like ComfyUI are not replacing architects; rather, they are supercharging the creative process. Embracing these advanced rendering techniques allows you to elevate your 3D architecture concepts, turning quick napkin drawings into client-ready visual presentations effortlessly. Try out the cloud workflow today and experience the future of architectural visualization firsthand!

Continue Reading | ความคิดเห็น

Revolutionize Your 3D Architecture Workflow: Swap Facade Materials in Seconds

Monday, October 19, 2026

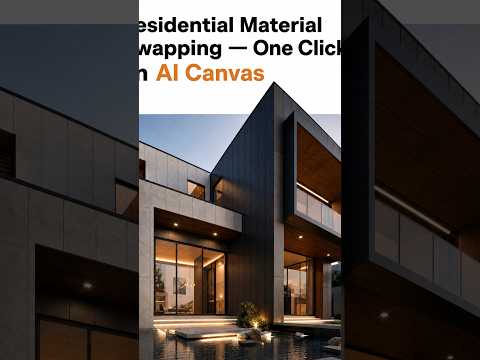
Every architect and 3D visualization specialist knows the subtle dread of hearing a quick request from a client: "Can we see what the facade looks like with warm timber instead of modern concrete?"

Traditionally, this simple material swap meant going back to square one. You had to adjust the surface shaders, adjust light settings, and wait three agonizing hours for a new frame to render. Thankfully, those tedious days are over. Next-generation tools in 3D architecture are completely transforming how designers explore materials, letting you change exterior surfaces instantly with a single click.

The Bottleneck of Traditional Rendering

In standard visualization workflows, testing alternative facade finishes is a massive time sink. Whenever a team wants to evaluate modern brick, warm wood paneling, or reflective glass, it usually demands a full re-render. Rebuilding digital assets and waiting on rendering queues drains productivity, stifling the creative process and slowing down client approvals.

One-Click Material Changes Without Re-Rendering

Imagine shifting a building’s entire exterior aesthetic instantly—without rebuilding your geometric model or re-rendering the scene.

With modern techniques in 3D architecture, real-time material swapping allows designers to toggle textures and colors seamlessly. You can present a warm timber facade alongside a sleek slate exterior in seconds. Because you don't need to rebuild the model or wait hours for processing, you can spend more time refining your vision and less time waiting on progress bars.

Elevate Client Presentations and Speed Up Approvals

This shift to dynamic material editing radically improves the client presentation experience. Instead of taking notes and scheduling follow-up meetings days later just to show a simple texture variation, you can make changes live on screen during client reviews.

This level of flexibility elevates your 3D architecture services, positioning your practice as modern, adaptable, and highly efficient. By removing technical barriers to creative iteration, you empower both your team and your clients to make confident design decisions in real time.

Continue Reading | ความคิดเห็น

From Clay Render to Photorealistic Villa: Mastering Modern 3D Visualization

Sunday, October 18, 2026

Transforming a simple blocky mesh into a breathtaking, life-like architectural masterpiece is one of the most rewarding journeys in modern digital design. What starts as a monochrome "clay render" can quickly evolve into a sun-drenched, photorealistic dream home through a strategic production pipeline. If you want to elevate your architectural presentations, mastering the complete 3D visualization workflow is the ultimate game-changer.

In this breakdown, we walk through the step-by-step transformation of a modern luxury villa from a raw 3D model to a final photorealistic render.

Step 1: Establishing the Foundation with Clay Renders

Every great render begins with solid geometry. The clay render stage focuses purely on proportions, composition, and architectural form without the distraction of colors or complex textures. By keeping materials uniform, artists can test camera angles, refine scale, and ensure the structural design feels visually balanced and grounded.

Step 2: Applying Realistic Materials and Lighting

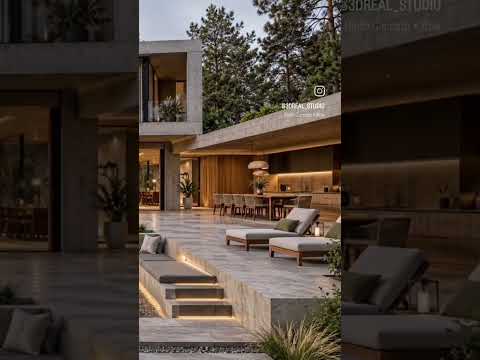
Once the structural blockout is finalized, the true magic begins. Applying high-resolution PBR (Physically Based Rendering) materials—such as textured concrete, warm timber, and reflective glass—gives the building realistic tactile qualities. Lighting is equally critical. Utilizing natural daylighting setups with HDRI environments allows realistic shadows to fall naturally across the facade.

To complete the environment, adding contextual elements like realistic foliage, surrounding trees, and ambient outdoor decor transforms a solitary structure into an inviting, lived-in space.

Step 3: Fine-Tuning with Post-Processing

The final phase bridges the gap between a standard computer render and a magazine-worthy photograph. Through strategic color grading, contrast adjustment, and subtle atmospheric tweaks, post-production enhances the depth of the image. Fine-tuning the highlights and shadow balance brings out delicate details in the glass reflections and architectural finishes.

Elevate Your Design Process

Whether you are an architect pitching to high-profile clients or a CGI artist refining your portfolio, a structured 3D visualization workflow is essential for delivering top-tier results. By focusing on precise geometry, physical lighting, and subtle post-processing techniques, you can turn basic clay models into stunning, photorealistic works of art.

Continue Reading | ความคิดเห็น

Popular Posts Today

 
Support : 3Dcadbrowser | Grabcad | 3Dcontentcentral | D | E | F | G
Copyright © 2028. Engineering 3DCad Appication - All Rights Reserved