Cad 3D Category

Showing posts with label AI Design. Show all posts

Elevate Your 3D Architecture: Turn Simple Hand Sketches into Realistic Renders with ComfyUI

Thursday, October 29, 2026
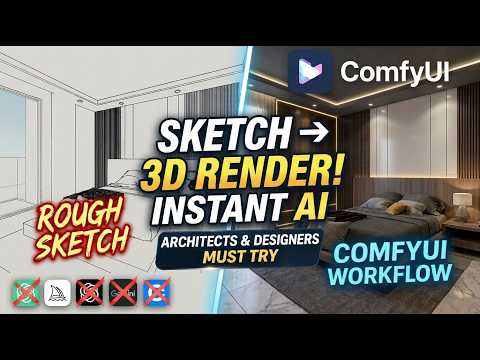
The architectural design process has always relied heavily on initial concept sketches. Translating these rough ideas into high-quality renders traditionally takes hours of painstaking modeling and texturing. Fortunately, cutting-edge AI tools are changing the game. Today, modern creators can revolutionize their 3D architecture workflow by converting simple hand sketches into photorealistic renders using ComfyUI.

Why Use ComfyUI for Architectural Renders?

ComfyUI is a powerful, node-based visual interface designed for image generation models like Stable Diffusion. While local installations can be technical, using a cloud-based version makes it accessible to anyone without requiring expensive GPU hardware.

For architects and designers, this technology drastically reduces iteration time. Instead of building complex CAD models in the early concept phase, you can test material concepts, lighting scenarios, and structural aesthetics in seconds. It allows you to explore endless creative avenues while preserving the original intent of your hand-drawn lines.

How to Turn Your Hand Sketches into Realistic Visuals

Transforming a conceptual sketch into a polished visual requires just a few simple steps within the workflow:

  1. Upload Your Sketch: Input your pencil drawing or digital line sketch into the ComfyUI interface.
  2. Configure Prompts and Control Nodes: Utilize control mechanisms (such as ControlNet) to ensure the AI strictly follows the structural outline of your sketch while applying photorealistic materials, natural lighting, and environment details.
  3. Generate and Refine: Run the workflow to produce high-resolution render options. You can easily tweak prompts to explore different weather conditions, facade materials, or daylight angles.

By integrating AI into early-stage 3D architecture projects, designers can instantly present compelling imagery to clients, securing quick feedback and streamlining overall project communication.

The Future of Architectural Visualization

AI tools like ComfyUI are not replacing architects; rather, they are supercharging the creative process. Embracing these advanced rendering techniques allows you to elevate your 3D architecture concepts, turning quick napkin drawings into client-ready visual presentations effortlessly. Try out the cloud workflow today and experience the future of architectural visualization firsthand!

Continue Reading | ความคิดเห็น

AI Meets 3D BIM: How GPT Control of FreeCAD Changes CAD Modeling Forever

Saturday, October 3, 2026

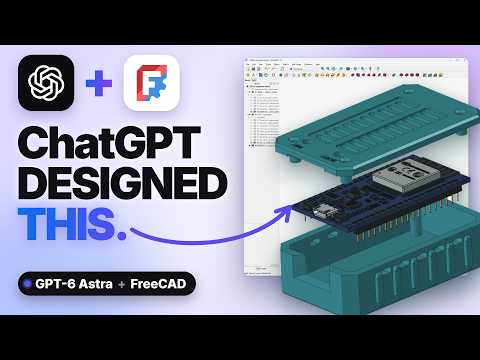
Imagine giving an AI total control over your CAD software and watching it design a complex, 3D-printable ESP32 enclosure without providing a single numerical dimension. That is precisely what happened when GPT-6 Astra was linked directly to FreeCAD. By utilizing contextual reasoning and spatial logic, the AI acted like an experienced engineer, creating an accurate, functional model from scratch.

This milestone isn't just exciting for 3D printing enthusiasts; it signals a massive paradigm shift for industrial design and modern 3D BIM (Building Information Modeling) processes.

AI as the New CAD Driver

Traditionally, Computer-Aided Design (CAD) requires tedious manual input: drawing sketches, constraining dimensions, and meticulously applying features like extrusions, fillets, or shell functions. However, connecting an advanced model like GPT-6 Astra directly to an open-source platform like FreeCAD fundamentally alters this dynamic.

Instead of demanding manual tolerance entries, the AI interprets functional requirements. It understands the physical layout of an ESP32 microcontroller, infers necessary port cutouts, ventilation grids, and mounting standoffs, and generates the Python scripts required to build the physical geometry autonomously.

Transforming 3D BIM and Engineering Workflows

The true power of autonomous AI design lies in its infinite scalability. When scaled up to large-scale infrastructure and architectural engineering, integrating generative intelligence into a 3D BIM pipeline can automate repetitive drafting tasks, optimize structural material usage, and proactively identify design flaws.

Just as GPT-6 Astra deduced the necessary spatial geometry for a small circuit board, AI-driven BIM software will soon generate full structural assemblies based purely on building code compliance, climate data, and functional space requirements. Engineers will transition from manual drafters to high-level strategic directors.

Bridging Generative AI and Physical Manufacturing

The seamless link between AI logic and parametric CAD tools demonstrates that generative models are rapidly expanding beyond text and image synthesis into functional, real-world geometry. As these intelligent systems continue to evolve, their inclusion in digital twin technologies and 3D BIM environments will radically accelerate hardware prototyping and modern construction.

The era of typing a descriptive prompt and receiving a fully parametric, production-ready 3D model is no longer a distant vision—it is officially reality.

Continue Reading | ความคิดเห็น

The Future of Engineering: Revolutionizing 3D CAD with Text-to-AI

Saturday, September 12, 2026

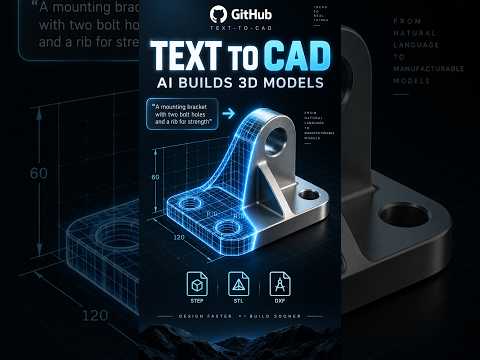
Imagine sitting at your computer and typing, “A 50mm mounting bracket with four symmetrical bolt holes,” and watching a fully functional engineering file appear before your eyes. This isn't science fiction anymore. The emergence of "Text-to-CAD" technology is fundamentally shifting how we approach mechanical design and manufacturing.

For decades, the barrier to entry for professional design has been high. Learning complex software was a prerequisite for turning an idea into a physical object. However, with the integration of Generative AI, the process is becoming as simple as having a conversation. By leveraging natural language processing, designers can now describe mechanical parts in plain English, allowing AI to handle the heavy lifting of geometry generation.

Bridging the Gap Between Concept and Creation

One of the most significant advantages of this technology is the speed of iteration. Traditionally, creating a professional 3D CAD model required hours of technical skill, precise manual input, and a deep understanding of parametric constraints. Now, engineers can generate initial prototypes in seconds. This allows for rapid experimentation, where multiple variations of a part can be tested and refined without the time-intensive process of manual drafting.

Democratizing Professional Design

Furthermore, this AI-driven approach democratizes the design process. Small businesses and hobbyists who may not have mastered professional-grade software can now produce high-quality, manufacturable assets. The ability to generate accurate 3D CAD files from a simple text prompt means that the gap between a concept and a physical prototype has never been smaller. It levels the playing field, allowing the focus to shift from "how to use the tool" to "how to solve the problem."

The Next Frontier of Manufacturing

While we are still in the early stages, the implications for the manufacturing industry are massive. We are moving toward a world where AI doesn't just assist the designer but acts as a collaborative partner. As these models become more sophisticated, they will eventually account for material properties, stress points, and specific manufacturing constraints automatically.

The era of manual sketching is evolving. By embracing AI, we are unlocking a more intuitive and efficient way to build the world around us. Whether you are a seasoned engineer or a curious maker, the fusion of AI and 3D CAD is a frontier that promises to redefine the limits of human productivity.

Continue Reading | ความคิดเห็น

Popular Posts Today

 
Support : 3Dcadbrowser | Grabcad | 3Dcontentcentral | D | E | F | G
Copyright © 2028. Engineering 3DCad Appication - All Rights Reserved