
Friday, November 20, 2026
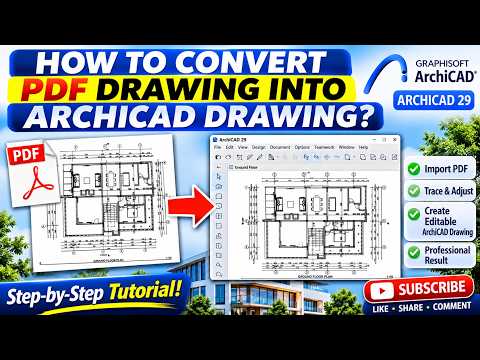
Starting a new architectural project from a static 2D PDF drawing can feel like a daunting task. Re-drawing every single wall, window, and dimension from scratch consumes valuable time. Fortunately, you can bypass this tedious process by importing vector PDFs directly and converting them into intelligent parametric elements.
Whether you are working on renovations or building upon client-provided blueprints, mastering this workflow will significantly accelerate your ArchiCAD 3D modeling speed and accuracy. Here is a simple guide on how to convert PDF drawings into editable CAD elements efficiently.
Step 1: Import and Scale Your PDF Drawing
The first step is bringing your document into your workspace. You can easily drag and drop your PDF file onto your current ArchiCAD floor plan or use the External Content > Place External Drawing tool.
Once placed, it is crucial to verify the drawing's scale. Select the imported drawing, activate the Resize command (Ctrl+K / Cmd+K), click on a known dimension line, and input the exact distance. Ensuring correct dimensions at this stage guarantees that your ArchiCAD 3D model develops with perfect accuracy.
Step 2: Explode the PDF into Native Vector Lines
If your PDF was created using CAD software, it likely contains vector graphics. ArchiCAD allows you to explode these vectors into native CAD components:
- Right-click on the placed PDF drawing.
- Select Explode into Current View.
- Choose whether to keep the original drawing or import native fills and line types.
- Click OK.
Your PDF is now broken down into fully editable lines, arcs, polylines, and fills.
Step 3: Convert 2D Elements into 3D Parametric Objects
With editable vector lines in place, you can quickly build your architectural model:
- Use the Magic Wand Tool: Hold down the
Spacebarwhile clicking on walls, slabs, or zones outlined by the exploded vector lines. ArchiCAD will automatically generate 3D elements following those boundaries. - Clean Up Unnecessary Layers: Delete redundant text or background fills to keep your workspace clean and organized.
Wrap-Up
Converting static PDF blueprints into editable vector lines is one of the fastest ways to kickstart any BIM workflow. By using these simple steps, you eliminate manual tracing errors and quickly transition from flat drawings to comprehensive ArchiCAD 3D building designs. Try this technique on your next project to streamline your drafting workflow!


