Cad 3D Category

Showing posts with label FreeCAD. Show all posts

AI Meets 3D BIM: How GPT Control of FreeCAD Changes CAD Modeling Forever

Saturday, October 3, 2026
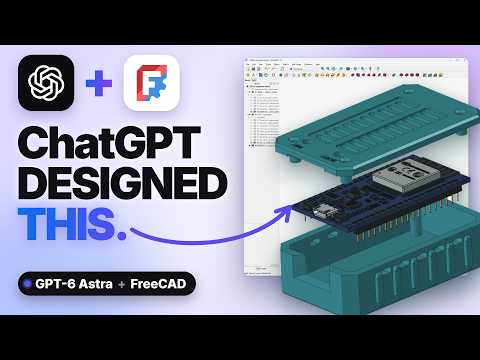
Imagine giving an AI total control over your CAD software and watching it design a complex, 3D-printable ESP32 enclosure without providing a single numerical dimension. That is precisely what happened when GPT-6 Astra was linked directly to FreeCAD. By utilizing contextual reasoning and spatial logic, the AI acted like an experienced engineer, creating an accurate, functional model from scratch.

This milestone isn't just exciting for 3D printing enthusiasts; it signals a massive paradigm shift for industrial design and modern 3D BIM (Building Information Modeling) processes.

AI as the New CAD Driver

Traditionally, Computer-Aided Design (CAD) requires tedious manual input: drawing sketches, constraining dimensions, and meticulously applying features like extrusions, fillets, or shell functions. However, connecting an advanced model like GPT-6 Astra directly to an open-source platform like FreeCAD fundamentally alters this dynamic.

Instead of demanding manual tolerance entries, the AI interprets functional requirements. It understands the physical layout of an ESP32 microcontroller, infers necessary port cutouts, ventilation grids, and mounting standoffs, and generates the Python scripts required to build the physical geometry autonomously.

Transforming 3D BIM and Engineering Workflows

The true power of autonomous AI design lies in its infinite scalability. When scaled up to large-scale infrastructure and architectural engineering, integrating generative intelligence into a 3D BIM pipeline can automate repetitive drafting tasks, optimize structural material usage, and proactively identify design flaws.

Just as GPT-6 Astra deduced the necessary spatial geometry for a small circuit board, AI-driven BIM software will soon generate full structural assemblies based purely on building code compliance, climate data, and functional space requirements. Engineers will transition from manual drafters to high-level strategic directors.

Bridging Generative AI and Physical Manufacturing

The seamless link between AI logic and parametric CAD tools demonstrates that generative models are rapidly expanding beyond text and image synthesis into functional, real-world geometry. As these intelligent systems continue to evolve, their inclusion in digital twin technologies and 3D BIM environments will radically accelerate hardware prototyping and modern construction.

The era of typing a descriptive prompt and receiving a fully parametric, production-ready 3D model is no longer a distant vision—it is officially reality.


Continue Reading | ความคิดเห็น

Getting Started with 3D CAD: A Complete Guide to Free CAD 1.1 Installation

Wednesday, September 2, 2026

In the modern world of engineering and architecture, having access to professional-grade tools shouldn't always come with a high price tag. Whether you are a hobbyist interested in 3D printing or a professional architect, finding a versatile 3D CAD solution is essential for bringing your digital ideas to life. Free CAD 1.1 stands out as a powerful, open-source alternative that caters to a wide range of design needs.

Why Choose Free CAD 1.1?

Free CAD is more than just a simple drawing tool; it is a multi-purpose parametric 3D modeler that excels in various technical fields. From Building Information Modeling (BIM) for architects to Computer-Aided Manufacturing (CAM) for CNC machine enthusiasts, this software provides a comprehensive suite of features.

For those looking to dive into the world of 3D CAD design, Free CAD 1.1 offers a robust platform that supports complex geometry and architectural workflows. Its open-source nature means it is constantly updated by a dedicated community, ensuring that you have access to the latest tools without the heavy subscription fees associated with proprietary software.

Step-by-Step Download and Installation

Getting started with your new design environment is straightforward. To install the software, you should visit the official project website to ensure you are getting a secure and stable build.

  1. Select Your Version: Choose the installer that matches your operating system (Windows, macOS, or Linux).
  2. Run the Installer: Once the download is complete, open the file and follow the on-screen prompts.
  3. Initial Configuration: During the first launch, you can customize your interface based on your specific focus, such as architecture or mechanical design.

The installation process is lightweight and efficient, meaning you can transition from downloading to your first project within minutes.

Versatility in Design and Architecture

One of the biggest advantages of this software is its modularity. If you are focused on mechanical engineering, you can utilize the Part Design workbench to create intricate components. If architecture is your specialty, the BIM tools allow for precise structural planning and 3D visualization. Furthermore, its integration with CNC workflows makes it a favorite for makers who need to bridge the gap between digital design and physical manufacturing.

Conclusion

Mastering 3D CAD is a journey that begins with selecting the right software. Free CAD 1.1 provides the perfect entry point for beginners while remaining powerful enough for advanced users to execute professional-grade projects. By following this guide, you have taken the first step toward professional-level 3D modeling and design. Download it today and start building your vision!

3D CAD
Continue Reading | ความคิดเห็น

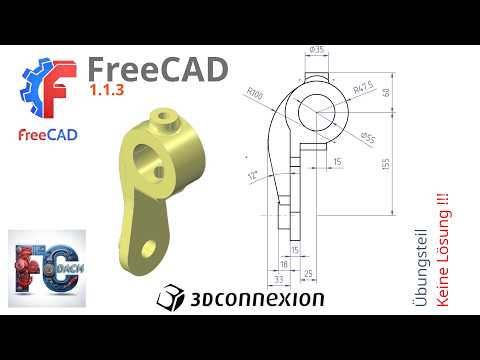
Master FreeCAD 1.1.3: Practical Exercises to Boost Your 3D CAD Skills

Saturday, August 29, 2026

Are you looking to take your parametric modeling skills to the next level? FreeCAD 1.1.3 remains one of the most versatile open-source platforms available today, but reading documentation alone won't turn you into a proficient designer. True expertise comes from practical, hands-on training. In this exercise session, we dive straight into practical workbench workflows designed to help you transform rough ideas into polished, fully constrained models.

Deepen Your Expertise with Hands-On Workbench Practice

Mastering any modern 3D CAD application requires consistent practice and real-world problem-solving. This targeted tutorial focuses on utilizing core workbenches within FreeCAD 1.1.3 to construct precise 3D geometric shapes. By walking through structured exercises step-by-step, you will gain a deeper understanding of how to manage sketch constraints, avoid broken dependencies, and execute clean pad and pocket operations.

Whether you are designing custom replacement parts for 3D printing, working on mechanical engineering projects, or building personal woodworking plans, mastering these foundational techniques ensures your models remain stable and easy to modify down the line.

Boost Navigation and Speed with a SpaceMouse

Achieving peak productivity in 3D CAD software isn't just about knowing keyboard shortcuts—it's also about optimizing your hardware setup. Incorporating a dedicated 3D controller, such as the 3Dconnexion SpaceMouse, can revolutionize how you interact with your digital workspace.

A SpaceMouse allows you to effortlessly pan, zoom, and rotate your 3D models in a single, fluid motion with one hand, while your other hand remains free to select tools, edit dimensions, and input parameters. This two-handed approach not only minimizes repetitive wrist strain but also dramatically accelerates your overall design workflow.

Take Your Modeling to the Next Level

Consistent exercise is the fastest way to build muscle memory and confidence in open-source software. Fire up FreeCAD 1.1.3, follow along with the tutorial video, and apply these essential techniques to your next design project!

3D CAD
Continue Reading | ความคิดเห็น

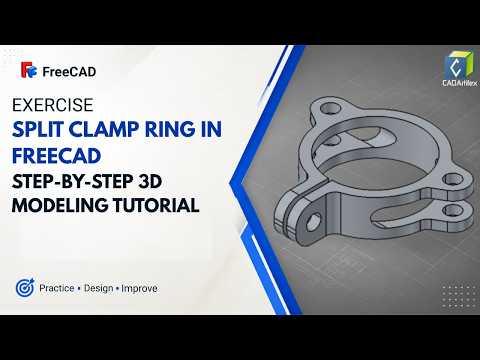
How to Design a Split Clamp Ring in FreeCAD: A Complete 3D CAD Guide

Friday, August 21, 2026

Split clamp rings are fundamental components in mechanical engineering, widely used to secure parts along shafts without causing surface damage. Whether you are building custom robotics, modifying industrial machinery, or 3D printing functional hardware at home, learning how to model this essential part is a valuable skill.

In this step-by-step tutorial, we demonstrate how to design a fully functional Split Clamp Ring using FreeCAD—one of the most powerful open-source 3D CAD software options available today.

Why Learn Split Clamp Ring Design?

Unlike standard solid collar rings that rely on set screws, split clamp rings use clamping force via mechanical fasteners to lock onto a shaft firmly. This design provides superior holding power and prevents wear on the shaft.

Modeling this specific geometry requires a solid grasp of parametric design, geometric constraints, and feature creation, making it an ideal practice project for anyone looking to build confidence in technical design.

Key Steps to Model the Clamp Ring in FreeCAD

  1. Setting Up the Base Profile: Start in the Part Design Workbench. Create a new body and draw two concentric circles in the Sketcher to define the inner shaft diameter and outer collar dimension.
  2. Extruding the Main Solid: Pad the sketch to your required height to create the primary cylindrical ring.
  3. Adding Mounting Lugs & Screw Holes: Create reference planes to model the clamping ears, counterbored screw holes, and threaded receiver holes for your hardware.
  4. Creating the Split: Use a thin rectangular pocket cut to remove a small section of material through one side of the ring, giving it the flexibility needed to clamp down when tightened.

Best Practices for Parametric Modeling

  • Fully Constrain Your Sketches: Always ensure your sketch dimensions and geometric constraints are fully defined. This guarantees stability when modifying your model later.
  • Leverage Parametric Flexibility: Design with variables in mind so you can quickly scale the inner diameter for different shaft sizes in future 3D CAD projects.

Conclusion

By mastering these fundamental modeling techniques in FreeCAD, you will gain practical experience that translates directly to real-world mechanical design. Watch the step-by-step video tutorial to follow along, refine your workflow, and take your modern 3D CAD skills to the next level!

3D CAD
Continue Reading | ความคิดเห็น

“Download 12x10 m 3D Structure Model – Free CAD File for Engineers”

Friday, November 14, 2025

12x10 m 3D Structure – Free CAD Download

Looking for a reliable 3D structure model for your engineering or architectural project? This 12x10 meter 3D structure is available for free download from GrabCAD. Compatible with most popular CAD software including SolidWorks, AutoCAD, and FreeCAD, this model is perfect for prototyping, simulation, and design planning.

Features of the 3D Structure Model

  • Precise 12x10 meter dimensions for realistic project planning
  • High-quality CAD design optimized for engineering simulations
  • Easy to integrate into your existing 3D project files
  • Supports multiple CAD formats for flexible use

How to Use This CAD Model

Simply download the file from the GrabCAD library, import it into your CAD software, and start modifying or analyzing the structure according to your project needs. Ideal for engineers, architects, and 3D designers.

Download Link

Download 12x10 m 3D Structure CAD File

Enhance your engineering workflow and save time with this ready-to-use 3D structure model. Perfect for professional projects, student assignments, or personal 3D design ex

Continue Reading | ความคิดเห็น

Popular Posts Today

 
Support : 3Dcadbrowser | Grabcad | 3Dcontentcentral | D | E | F | G
Copyright © 2028. Engineering 3DCad Appication - All Rights Reserved