Cad 3D Category

Showing posts with label SketchUp 3D. Show all posts

Master Client Revisions: How to Update Your SketchUp 3D Renders Using AI

Wednesday, November 18, 2026

Every architectural visualizer knows the "final" render is rarely the end of the project. We’ve all been there: you spend hours perfecting a scene, only for the client to ask for a different wallpaper, a new rug, or a complete change of furniture. Traditionally, this meant reopening your heavy source files, making manual adjustments, and waiting for a brand-new render to cook. But what if you could fulfill these requests without ever reopening your original model?

The Traditional Revision Headache

In a typical workflow, a client's request to "change the bed" or "swap the upper cabinets" triggers a time-consuming cycle. You have to locate the assets, re-texture the objects, and re-calculate the lighting. This back-and-forth doesn't just kill your productivity; it eats into your profit margins. When you are working with complex SketchUp 3D models, these minor tweaks can turn into a full day of technical troubleshooting.

Enter AI-Powered Rendering

The latest revolution in architectural visualization is the integration of AI with traditional modeling. Instead of returning to the drafting board for every aesthetic change, designers are now using AI rendering tools to modify existing outputs. By using "In-painting" or "Generative Fill" techniques, you can swap out specific elements of a room directly on the rendered image.

Whether the client wants to see a different rug or a new wallpaper pattern, AI can interpret the perspective and lighting of your SketchUp 3D base render and apply changes seamlessly. This allows you to provide three or more revisions based on a single initial render.

Speed Meets Quality

The biggest advantage of this workflow is speed. You can present multiple design iterations in a fraction of the time it takes to move a single wall in a 3D environment. This doesn't replace your modeling skills; it enhances your ability to communicate ideas. By spending less time on the technicalities of the software, you can spend more time on the creative aspects of the design.

By mastering the balance between a solid SketchUp 3D foundation and AI-driven post-production, you can handle client feedback with ease. Stop dreading the "one more change" email and start using AI to deliver high-quality, flexible designs that keep your clients happy and your workflow efficient.

Continue Reading | ความคิดเห็น

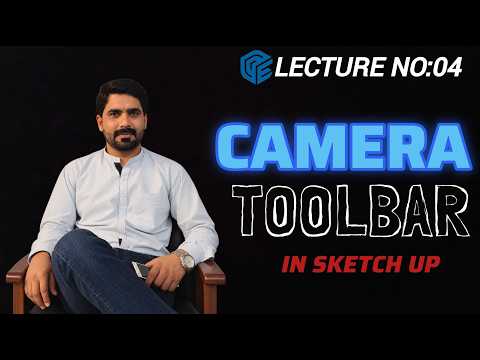
Master the SketchUp 3D Camera Toolbar: A Complete Beginner's Guide

Wednesday, November 4, 2026

Navigating your workspace efficiently is one of the most critical skills to master when working in digital design. If you are just starting your journey with SketchUp 3D, getting comfortable with the Camera Toolbar is your first step toward effortless modeling and presentation.

In this guide, we will break down the fundamental camera tools every beginner needs to know to navigate their models like a pro.

Essential Tools in the Camera Toolbar

The Camera Toolbar provides direct control over your viewport. Understanding these primary tools will significantly improve your design speed:

  • Orbit Tool: Allows you to rotate your view around the model in any direction. This is essential for inspecting your work from different angles.
  • Pan Tool: Moves your screen horizontally or vertically without changing the view angle or zooming level.
  • Zoom Tool: Lets you move closer to or further away from your object, giving you precise control over detail work.
  • Zoom Window: Allows you to select a specific rectangular area on your canvas to magnify instantly.
  • Zoom Extents: A life-saving feature that instantly centers and fits your entire model within the viewport—perfect if you ever get lost in space!

Perspective vs. Walkthrough Views

Beyond basic viewport control, the Camera Toolbar features specialized controls designed to help you showcase your SketchUp 3D projects realistically.

  • Position Camera: Sets your view at a specific eye-level height, giving you a realistic human perspective of your interior or exterior spaces.
  • Look Around: Rotates the camera from a fixed point, simulating standing in place and looking around a room.
  • Walk Tool: Allows you to maneuver through your design as if you were walking inside it, which is ideal for client walkthroughs.

You can also easily switch between Perspective view (for realistic presentation) and Parallel Projection (for 2D blueprints and elevation drawings) via the Camera menu.

Quick Navigation Tips for Beginners

To maximize your efficiency in SketchUp 3D, try using your mouse shortcuts alongside the Camera Toolbar: 1. Middle Mouse Button (Scroll Wheel): Press and hold to Orbit automatically without selecting the tool from the menu. 2. Shift + Middle Mouse Button: Hold Shift while pressing the scroll wheel to instantly Pan across your screen.

By combining toolbar controls with mouse shortcuts, you will streamline your workflow and navigate complex 3D environments with confidence. Take some time to practice these essential camera tools today, and watch your modeling efficiency skyrocket!

Continue Reading | ความคิดเห็น

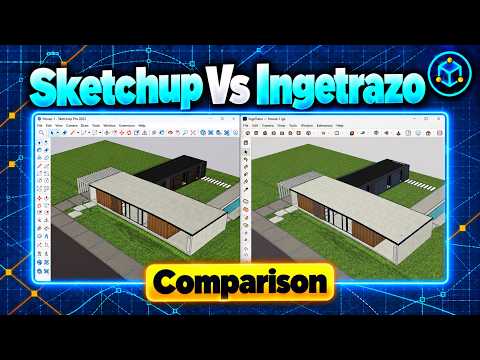
SketchUp 3D vs. Ingetrazo: Which Workflow Wins for Open-Source Design?

Saturday, October 24, 2026

When it comes to 3D modeling and architectural visualization, choosing the right tool can make or break your project’s efficiency. For years, the industry has looked toward established giants, but the rise of open-source alternatives has sparked a new debate. Today, we are breaking down the workflow differences between the legendary SketchUp 3D and the emerging Ingetrazo.

The Power and Versatility of SketchUp 3D

For many designers, SketchUp 3D remains the gold standard for intuitive modeling. Its "push-pull" technology revolutionized how we think about digital space, allowing users to move from a flat 2D sketch to a complex 3D model in a matter of minutes. The strength of this software lies in its massive ecosystem, including the 3D Warehouse and an endless array of plugins that can automate almost any task.

However, as subscription models become the norm, many professionals and hobbyists are looking for free or open-source alternatives that can offer similar results without the recurring costs.

Exploring the Ingetrazo Alternative

Ingetrazo enters the conversation as a compelling option for those who prioritize open-source flexibility. While it may not have the decades of refinement that SketchUp 3D enjoys, it offers a unique workflow tailored for users who want more control over their software environment.

Ingetrazo focuses on streamlining the technical aspects of design, making it an interesting choice for users who are comfortable with open-source logic. For those working on a budget, the lack of a price tag makes it an attractive entry point into the world of spatial design.

Workflow Comparison: Speed vs. Control

When we compare the two side-by-side, the difference usually comes down to "Time to Result." 1. Ease of Use: SketchUp’s learning curve is famously shallow, meaning beginners can produce professional results almost immediately. 2. Customization: Ingetrazo, being part of an open-source mindset, allows for deeper customization for those who understand the underlying mechanics of the software. 3. Compatibility: Because SketchUp 3D is an industry standard, sharing files with engineers or interior designers is often more seamless than with niche open-source tools.

Final Verdict: Which Should You Choose?

The choice between these two platforms depends on your specific goals. If you require a polished, industry-standard tool with a vast library of pre-made assets, the investment in a professional workflow is well worth it. On the other hand, if you are a supporter of free software and enjoy the process of mastering a community-driven tool, Ingetrazo offers a refreshing change of pace.

Regardless of your choice, understanding the strengths of both will help you become a more versatile and informed creator in the digital age.

Continue Reading | ความคิดเห็น

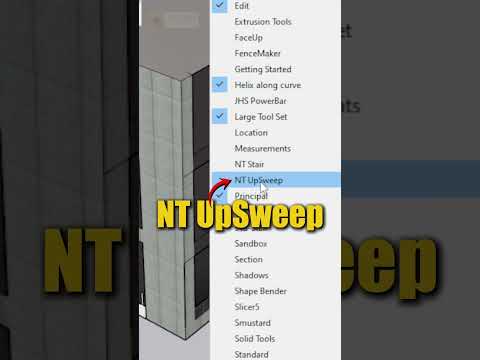
How to Create a Stunning Curved Reception Desk in SketchUp 3D Using NT UpSweep

Wednesday, October 14, 2026

Designing modern interior furniture often requires mastering complex organic shapes that go beyond standard boxy geometry. If you are using SketchUp 3D for architectural modeling or interior visualization, creating smooth, sweeping surfaces can sometimes feel challenging. However, with the right extensions, transforming basic 2D lines into dynamic furniture becomes a fast and intuitive process.

In this guide, we will explore how to design an elegant, custom curved reception desk using the powerful "NT UpSweep" extension.

Why Use NT UpSweep for Curved Furniture?

Curved reception desks are a staple in commercial lobbies, luxury hotel reception areas, and modern office spaces. Standard push-pull methods in 3D modeling often struggle when handling sweeping elevations and complex compound curves simultaneously.

This is where the NT UpSweep tool shines. It enables designers to extrude profiles along custom curved paths while seamlessly adjusting height and sweep transitions. By leveraging this tool inside SketchUp 3D, you can save hours of manual tweaking while generating clean, professional geometry ready for rendering.

Step-by-Step: Modeling the Curved Reception Desk

  1. Draft the Base Footprint: Start by drawing the floor outline of your desk using arcs and curve tools to define the sweeping flow of the reception area.
  2. Define the Cross-Section Profile: Create a vertical profile of the desk structure, accounting for key ergonomic details like the countertop height, toe kick, and transaction ledge.
  3. Execute NT UpSweep: Select your base path and profile, then activate the NT UpSweep extension. The tool will automatically generate a continuous, fluid 3D form along your path.
  4. Detail and Materialize: Polish the model by applying textures—such as polished marble, warm wood veneers, or metallic accents—and adding integrated LED strip lighting for a photorealistic finish.

Elevate Your Interior Design Capabilities

Incorporating specialized plugins into your SketchUp 3D workflow allows you to overcome standard geometric limitations and push your creative boundaries. Tools like NT UpSweep empower you to focus on high-level design aesthetics rather than tedious technical execution. Try this method in your next interior project to deliver impressive, smooth organic structures that client presentations demand!

Continue Reading | ความคิดเห็น

Master Architectural Site Analysis: Integrating Google Earth with SketchUp 3D

Sunday, September 20, 2026

For architects and urban planners, context is everything. While many professionals view Google Earth simply as a quick way to inspect satellite imagery, it is actually a robust, data-rich platform capable of transforming your early-stage architectural workflow. From conducting thorough site analyses to extracting accurate terrain and elevation data, Google Earth provides invaluable insights long before you break ground or open your design software.

Analyzing Site Terrain and Elevation Profiles

A successful design starts with understanding the unique characteristics of the land. Google Earth allows designers to evaluate slope, contour variations, and elevation profiles effortlessly. By studying the surrounding topography, sun patterns, and adjacent built environments, architects can make informed decisions regarding building placement, orientation, and grading. This preliminary site analysis saves significant time and helps prevent costly structural revisions during later design stages.

Seamlessly Integrating Context into Your Modeling Workflow

One of the greatest advantages of leveraging Google Earth in modern architecture is its compatibility with advanced modeling platforms. By importing geolocated satellite imagery and terrain contours directly into SketchUp 3D, designers can establish an accurate real-world context for their building models. Generating detailed topography within your digital workspace allows you to see exactly how your structure interacts with existing slopes, adjacent streets, and neighboring buildings. This bridge between geographic data and 3D space ensures that your models reflect true environmental conditions.

Enhancing Conceptual Designs and Client Presentations

Beyond initial spatial planning, combining Google Earth’s macro-level context with SketchUp 3D precision enables compelling visual storytelling. You can simulate sun studies, analyze visual impact from surrounding viewpoints, and present a holistic vision to clients and stakeholders. Instead of viewing a project in isolation, stakeholders can appreciate how the proposed building harmonizes with the surrounding landscape.

Final Thoughts

Integrating Google Earth into your early design phase bridges the gap between raw geographic data and creative architectural vision. By combining powerful site analysis tools with software like SketchUp 3D, you elevate both the precision of your site modeling and the quality of your final design proposal. Start utilizing these integrated tools today to create smarter, context-aware architecture.

Continue Reading | ความคิดเห็น

Free 3D Download: Land Rover Series 3 – 109 Inch Chassis Model

Friday, November 28, 2025

This free Land Rover Series 3 109-inch chassis 3D model is ideal for automotive visualization, engineering concept design, game assets, and mechanical simulations. The model is based on the original reference from SketchUp 3D Warehouse and includes detailed frame components, realistic proportions, and clean geometry suitable for rendering or modification.

Main Features

  • High-quality 3D chassis structure
  • Optimized geometry for rendering and animation
  • Perfect for automotive engineering projects
  • Clean wireframe suitable for editing

Download Link

👉 Download Land Rover Series 3 - 109 Inch Chassis (3D Warehouse)

Model Description

This free 3D Land Rover chassis model provides a precise structure of the classic Series 3 vehicle. It is highly recommended for designers who need an accurate reference for custom builds, automotive restoration planning, virtual prototyping, or educational purposes. Using this chassis 3D model can greatly improve workflow efficiency and help create high-quality vehicle concepts.

File Information

  • Format: SketchUp (SKP)
  • Category: Automotive / Engineering 3D Model
  • Source: SketchUp 3D Warehouse

Usage

You can use this model for personal or learning purposes. Please follow the original author's license on 3D Warehouse for any extended usage.

3D model, Land Rover Series 3, chassis 3D, automotive modeling, free download, SketchUp 3D, engineering design


Continue Reading | ความคิดเห็น

Free 3D Model Download – Shelby Cobra (SketchUp)

Monday, November 24, 2025

If you are looking for a high-quality free 3D model for automotive design, product visualization, or rendering practice, this detailed Shelby Cobra 3D model is a perfect choice. The model is available in SketchUp format and offers clean geometry suitable for animation, walkthroughs, and photorealistic rendering.

This Shelby Cobra SketchUp model is ideal for students, designers, architects, and 3D hobbyists who need a classic sports car asset for their creative projects. The file is lightweight, easy to edit, and compatible with most modern rendering engines.

Model Features

  • High-quality 3D geometry
  • Classic Shelby Cobra design
  • Clean mesh suitable for rendering
  • Ready-to-use for SketchUp projects
  • Free download

Download Link

👉 Click here to download the Shelby Cobra 3D Model

How to Use

Simply download the model and import it into SketchUp. You can modify materials, adjust lighting, and integrate it into your architectural or product scenes.

This post is optimized for users searching for: free 3D model download, Shelby Cobra 3D, SketchUp car model, classic car 3D asset, and automotive 3D resources.

Continue Reading | ความคิดเห็น

[Free 3D Model Download] Free 3D Model Download: Range Rover (V-Ray Ready)

Thursday, November 20, 2025


If you are looking for a high-quality Range Rover 3D model that is fully V-Ray Ready, this free download is perfect for your design projects. This model is sourced from SketchUp 3D Warehouse and optimized for rendering, animation, automotive visualization, and architectural scenes.

High-Quality Range Rover 3D Model for Designers

This free Range Rover 3D model includes detailed exterior components, realistic proportions, and materials prepared for V-Ray rendering. It is suitable for 3D artists, game developers, and CAD designers who need an accurate car model for professional work.

Model Features

  • V-Ray Ready materials
  • Clean geometry and realistic details
  • Perfect for automotive visualization
  • Compatible with SketchUp

Download the 3D Model

Click the link below to download the full model from the original SketchUp 3D Warehouse page:

✔️ Download Range Rover V-Ray Ready 3D Model

Why This Model Is Useful?

This Range Rover 3D model is ideal for high-quality renderings, automotive design studies, advertisement scenes, and technical visual presentations. Using a ready-to-render model helps speed up workflow and improves project quality instantly.

Tags and Keywords for SEO

This article includes keywords such as Range Rover 3D model, free car 3D model, V-Ray ready 3D car, and SketchUp automotive model to help boost visibility for designers searching for downloadable assets


.
Continue Reading | ความคิดเห็น

Popular Posts Today

 
Support : 3Dcadbrowser | Grabcad | 3Dcontentcentral | D | E | F | G
Copyright © 2028. Engineering 3DCad Appication - All Rights Reserved